
Projects & Inspiration.
What got built, what’s in it, and who made it, from hotel case studies to the apartment ideas readers take home.
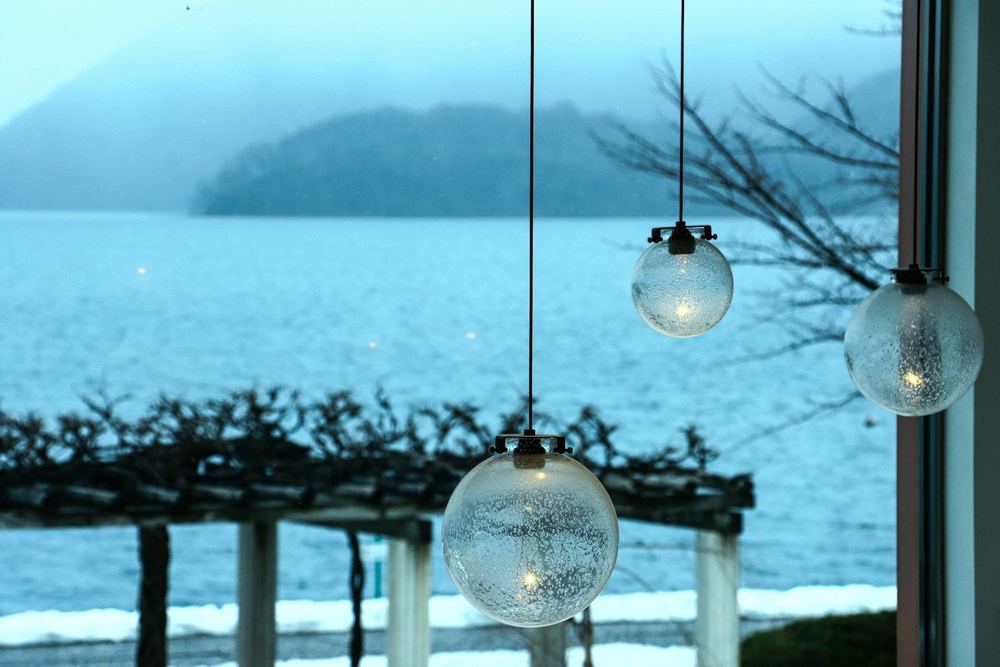
NOT A HOTEL unveils spherical Pokémon retreat in Hokkaido
Japanese hospitality brand NOT A HOTEL, in collaboration with Pokémon Sleep, has launched a human-sized Poké Ball-themed retreat in Hokkaido, featuring a compact interior with a circular bed for two guests.

AHEAD Asia 2026 Awards: Shangri-La, Soori Honoured
Shangri-La Kunming, Soori Penang, and Park Hyatt Tokyo among projects honored for excellence in newbuilds, conversions, and renovations across the region.

LUO Studio Completes 84 m² Timber Florist Pavilion in Beijing's Haidian Park
LUO Studio designed the West Garden Florist, an 84 m² timber pavilion completed in 2025 within Beijing's Haidian Park. The structure integrates a flower shop and refreshment counter, using a slatted timber system adapted for the park environment.

Moon Gang Ubud Hotel by YSG Studio: Adaptive Reuse, Local Artisans
YSG Studio completed the Moon Gang Ubud hotel in Bali in June, converting a 512-square-meter derelict residence. The project focused on adaptive reuse, integrating local Indonesian artisans and materials like recycled earth-based render, tessellated terracotta, and plant-dyed textiles.
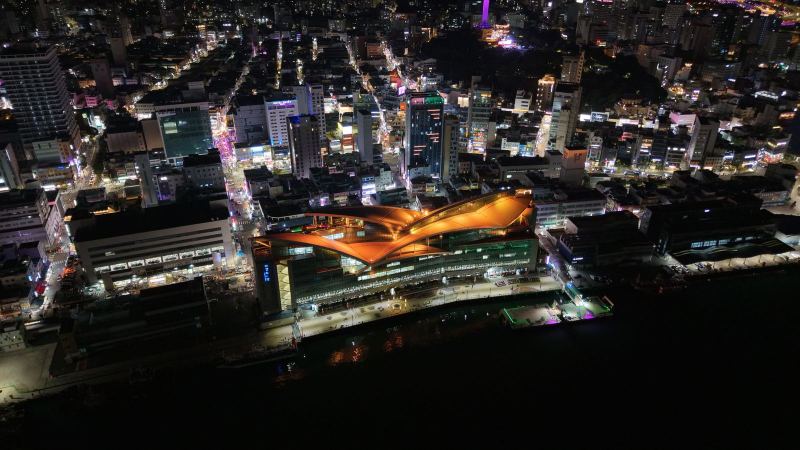
AIA South Korea Announces Second Annual Design Awards for 2026
AIA South Korea has launched its second annual Design Awards for 2026, recognizing outstanding built works and promoting Korean architecture internationally across three project scales.

Alaïa Shanghai Plaza 66 Reopens with Carrara, Macassar Ebony
The recently reopened Alaïa boutique at Plaza 66 in Shanghai features an interior design that incorporates Carrara marble, Macassar ebony wood, and stainless steel. Nude-toned leather finishes are also used.
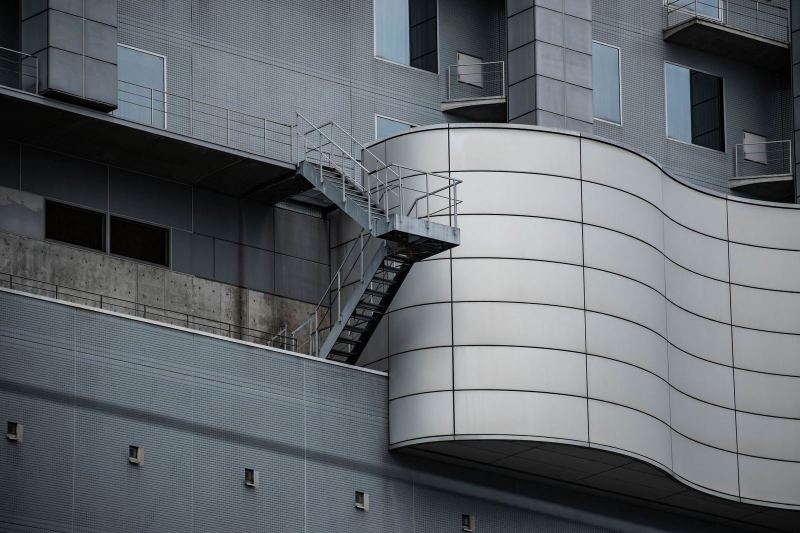
Tsukumo Kiln, Kobe: Rotated Timber Frames, Translucent FRP Panels
The 80.32-sqm Tsukumo Kiln ceramic studio in Kobe, Japan, designed by Dept. + OAAA, features a structural system of three timber portal frames, each rotated 60 degrees. Translucent FRP panels form a continuous envelope, assembled on site.
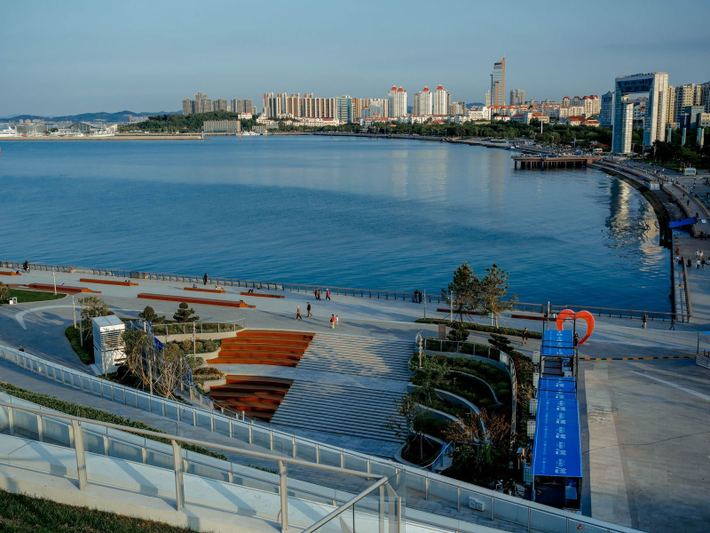
XBTW Office Unveils 'Coral' Stainless Steel Art in Yantai
XBTW Office completed "Coral," a public art installation in Yantai, China, featuring twelve oversized white stainless-steel cylinders. Located at the Longfor Puti peninsula, the structure includes two west-facing swings and incorporates 2,000 to 4,000 perforations per cylinder, ranging from 4 to 25 millimeters in diameter, creating varied light effects.

Portman, SOM, KPF Crown Shanghai Skyscrapers as Landmarks
Architects John Portman & Associates, Skidmore, Owings & Merrill, and Kohn Pederson Fox designed distinctive crowns for Shanghai skyscrapers, serving as key urban identifiers in the city's dense metropolitan area.

Studio Valle de Valle Completes Vintage FF&E for Singapore Duplex
Studio Valle de Valle completed a residential duplex in Singapore, integrating a range of international and vintage FF&E pieces. The project, designed for a family relocating from New York, was managed remotely with local oversight.

STUDIO 4/301 unveils Yeyeland Shanghai store: Fiberglass, resin
STUDIO 4/301 has completed the 240 m² Yeyeland Mineral & Dessert Concept Store on South Wulumuqi Road in Shanghai. The project integrates translucent fiberglass panels into the facade and throughout the interior, alongside resin flooring with embedded minerals and stainless steel fixtures. This design approach creates a commercial environment for mineral retail and dessert service by translating geological processes into spatial organization and material language.

A' Design Award: 1,664 Winners for 2025-26, 2026-27 Entries Now Open
The A' Design Award & Competition announced 1,664 winners from 115 countries for its 2025-2026 cycle. Entries are now open for the 2026-2027 edition across 196 design categories, including architecture, interiors, and landscape design.
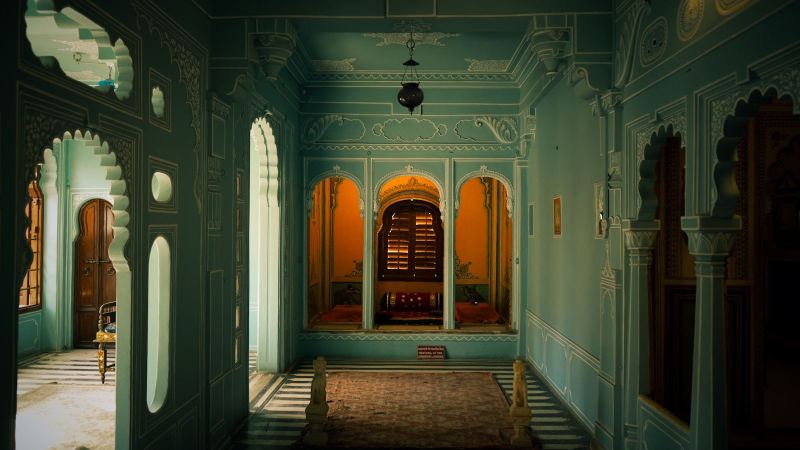
Bollywood Set Construction Shapes India's Architectural Identity
Indian cinema constructs detailed architectural worlds for film sets, influencing public perception of urban identity and architectural aesthetics across India. These temporary constructions, designed with attention to scale and spatial relationships, often become reference points for how cities, wealth, and specific neighborhoods are understood by millions of viewers.

Kengo Kuma Wins Andrée Putman Lifetime Achievement Award 2027
Japanese architect Kengo Kuma will receive the Andrée Putman Lifetime Achievement Award at the 2027 Créateurs Design Awards. The award recognizes his three-decade career and consistent focus on architecture, nature, materials, and Japanese tradition.
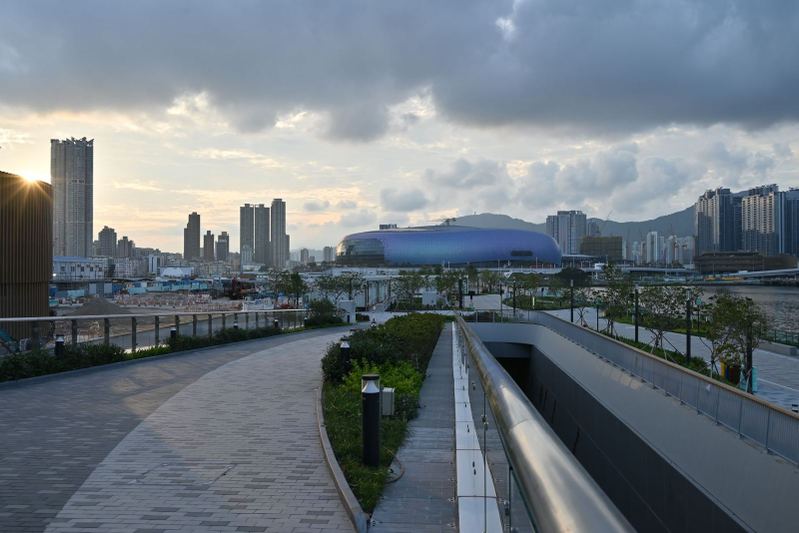
M+ Hong Kong to Host Herzog & de Meuron China Projects Exhibition
M+ Museum in Hong Kong will present an exhibition on September 12, 2026, reviewing ten projects by Herzog & de Meuron across China. The display includes over 200 process materials donated by the architectural firm.

Wutopia Lab completes aluminium-clad Whale Gate entrance for Jinsha Golden Island complex
Shanghai-based Wutopia Lab designed the 242-square-meter Whale Gate, an entrance structure for Jinsha Group’s Jinsha Golden Island residential complex in Shangqiu, Henan province. The project uses custom-fabricated aluminum honeycomb composite panels and a steel frame to create its biomorphic form.
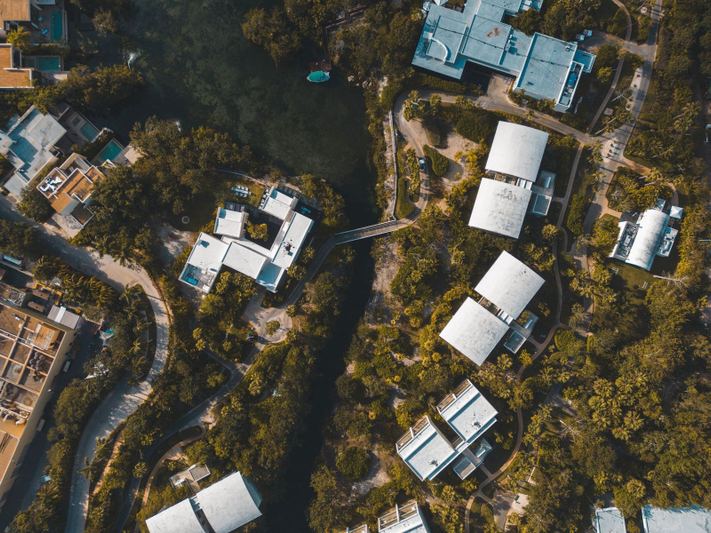
CAAM Completes 11-Unit Suuel Living Apartments in Puerto Escondido, Oaxaca
CAAM has completed the 11-unit Suuel Living Apartments in Puerto Escondido, Oaxaca, Mexico this year. The three-story residential building occupies a 719.50 m² gross area on a compact 298.5 m² site, utilizing a material palette of cast-concrete, lime-plaster, timber, and steel.
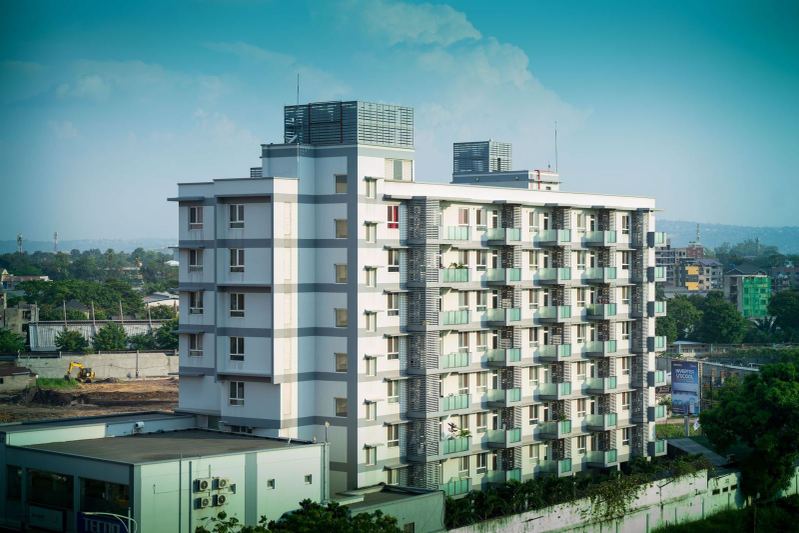
B Nesta Residence in Denpasar Specifies Toto Sanitary for 2,400 m² Complex
UOS Architecture Studio completed the B Nesta Residence in Denpasar, Bali, in 2025. The 2,400 m² residential complex includes 20 apartment units and five private-pool townhouses, with Toto Sanitary products specified. Shared facilities include a 25-meter swimming pool.

Pablo Luna Studio Completes 125 m² Lotus Yoga Shala with Petung Bamboo Roof in Bali
Pablo Luna Studio has delivered the 125 square meter Lotus Yoga Shala in Ubud, Bali. The pavilion features a lotus-shaped roof constructed from petung and split bamboo, designed to integrate with the surrounding river valley landscape and serve as a space for yoga and meditation.

François Prost Documents Japan Love Hotel Facades in New Photo Book
Photographer François Prost releases a 230-page photo book, “Love Hotel,” detailing the distinctive facades of Japan’s roadside love hotels. The series, captured during a 2023 road trip from Tokyo to Shikoku Island, examines architectural typologies that reflect Japanese popular culture and privacy needs.
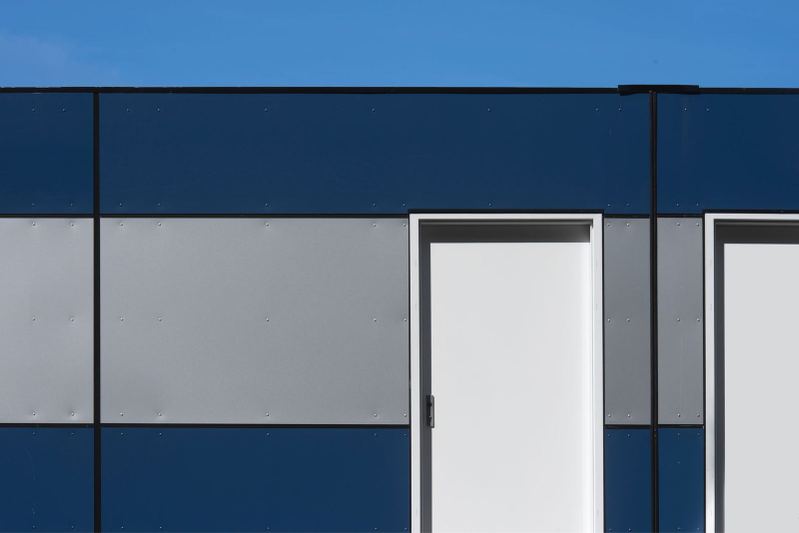
Supra-Simplicities + KCCS Design Kaohsiung MOM House with Prefabricated Steel, Aluminium
The MOM House in Kaohsiung, Taiwan, replaces an older concrete dwelling with a lightweight steel residence. Designed by Supra-Simplicities + KCCS, the project uses a prefabricated steel construction system with eight modular sections and matte-finished aluminum facade panels, enabling rapid assembly and future expansion on a compact urban site.

Jia CURATED 2026 Bali Festival: 250+ Designers Champion Sustainable Materials
The Jia CURATED 2026 festival in Bali hosted over 250 designers, architects, and brands across five days in August, focusing on sustainable design under the theme 'Nature Weave'. The event highlighted material innovation, recycled products, and regional design collaborations.

Hilton Debuts First Southeast Asia Canopy Hotel in Bangkok; AvroKO Designs Interiors
Hilton launched Canopy Bangkok Sukhumvit, marking the Canopy Hotels brand's initial property in Southeast Asia. Interior design studio AvroKO designed the hotel's public spaces and 174 guest rooms, drawing inspiration from Bangkok's Asoke neighborhood.
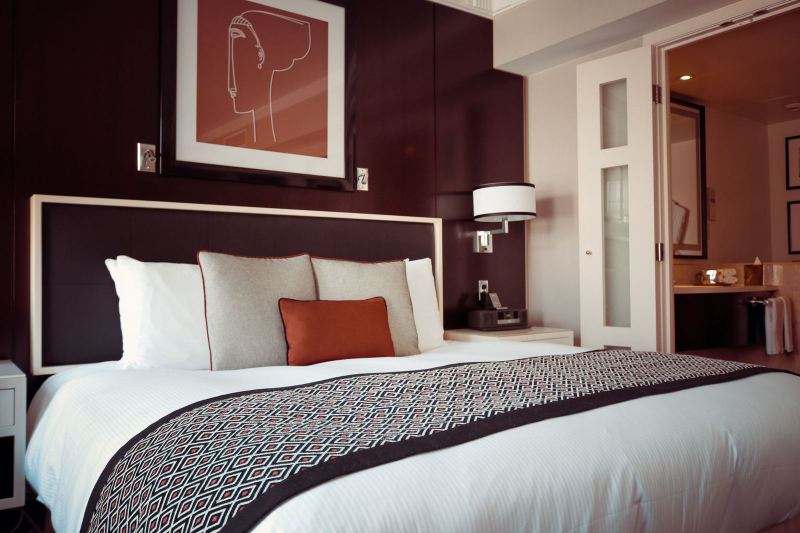
Cheng Chung Design finishes St Regis on the Bund Shanghai suite refurbishment
St Regis on the Bund, Shanghai, has completed the refurbishment of its luxury suites, with Cheng Chung Design leading the interior architecture. The project reinterprets Shanghai's Art Deco heritage through a modern design lens, emphasizing materiality, proportion, and precision craftsmanship over historical ornamentation.

Anonym Studio Completes Pridi41 House in Bangkok, Addresses Urban Privacy and Comfort
Anonym Studio designed Pridi41 House on an 800-sqm corner plot in Bangkok, focusing on privacy, natural ventilation, daylight, and thermal comfort. The design elevates main living areas and uses passive strategies like aluminum laths and northern orientation to counter dense urban conditions.