Supra-Simplicities + KCCS Design Kaohsiung MOM House with Prefabricated Steel, Aluminium
The MOM House in Kaohsiung, Taiwan, replaces an older concrete dwelling with a lightweight steel residence. Designed by Supra-Simplicities + KCCS, the project uses a prefabricated steel construction system with eight modular sections and matte-finished aluminum facade panels, enabling rapid assembly and future expansion on a compact urban site.
Modular Steel Structure Replaces Concrete in Kaohsiung
The MOM House, located in Kaohsiung, Taiwan, replaces an existing two-story reinforced concrete dwelling with a lightweight steel residence. Designed by Supra-Simplicities + KCCS, the project serves a retired mother and provides flexible accommodation for her two adult children.
The site, situated at the end of a narrow dead-end alley, is enclosed on three sides by neighboring structures. The project utilizes a prefabricated steel construction system, allowing for rapid assembly and reoccupation. This system consists of eight steel grid modules arranged along a linear axis, forming an open structural framework.
This modular approach simplifies fabrication and on-site assembly, addressing the constraints of the compact urban site.
Aluminum Facade and Integrated Environmental Design
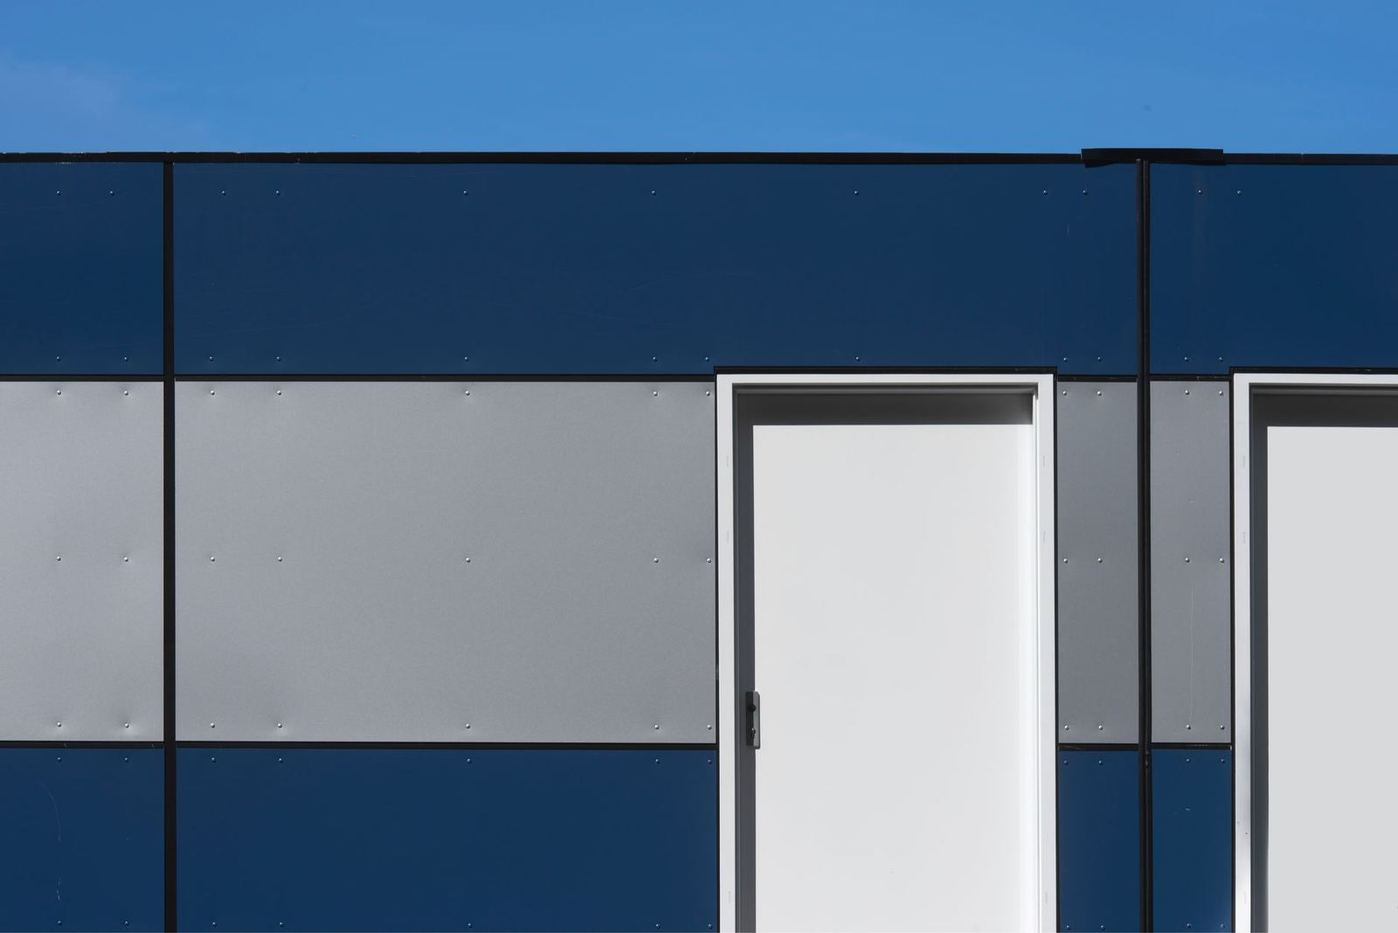
The building envelope extends the steel grid, clad with prefabricated matte-finished aluminum panels. This modular facade follows the structural system's logic, supporting efficient fabrication and enabling individual panel replacement. Its subtly reflective surface interacts with changes in daylight, vegetation, and surrounding buildings.
The design integrates environmental infrastructure directly into the structural framework. One intentionally irregular structural bay within the steel grid directs rainwater runoff toward a garden below, while also establishing a joint for future extension. This approach incorporates adaptability and environmental considerations from the initial design phase.
Adaptable Spatial Organization for Urban Living
The MOM House's spatial organization is designed for adaptability. The ground floor accommodates the daily routines of the retired mother, with main living spaces connected to an internal garden. Guest rooms for the adult children occupy the upper levels, supplemented by skylights to introduce additional daylight.
A family lounge and communal terrace are positioned between these spaces, opening towards an adjacent sports field, which provides an open outlook in an otherwise enclosed urban setting. This vertical arrangement allows the compact footprint to support different patterns of use and changing household requirements over time within its modular framework.
Implications for Asian Urban Infill Projects
For procurement directors and specifiers in Asia, the MOM House project demonstrates a practical application of prefabricated steel and modular aluminum panel systems for compact, adaptable urban residential developments.
The integration of future expansion provisions and environmental infrastructure directly into the structural design offers a reference for projects facing similar site constraints and evolving family needs across the region.
Specifiers can review this approach for lightweight construction methods that enable rapid assembly and long-term flexibility, particularly for infill sites in dense Asian cities where minimizing construction time and maximizing space utility are critical.
Get The Materials Brief.
The week in materials, projects and sourcing, every Tuesday. Free.