Xianning Zi Museum uses pale concrete, rammed earth for cultural cluster
Büro Ziyu Zhuang designed the 3,000-square-meter main museum and three other buildings to integrate with parkland along Zishan Lake in Hubei Province, China.
Zi Museum cluster in Hubei
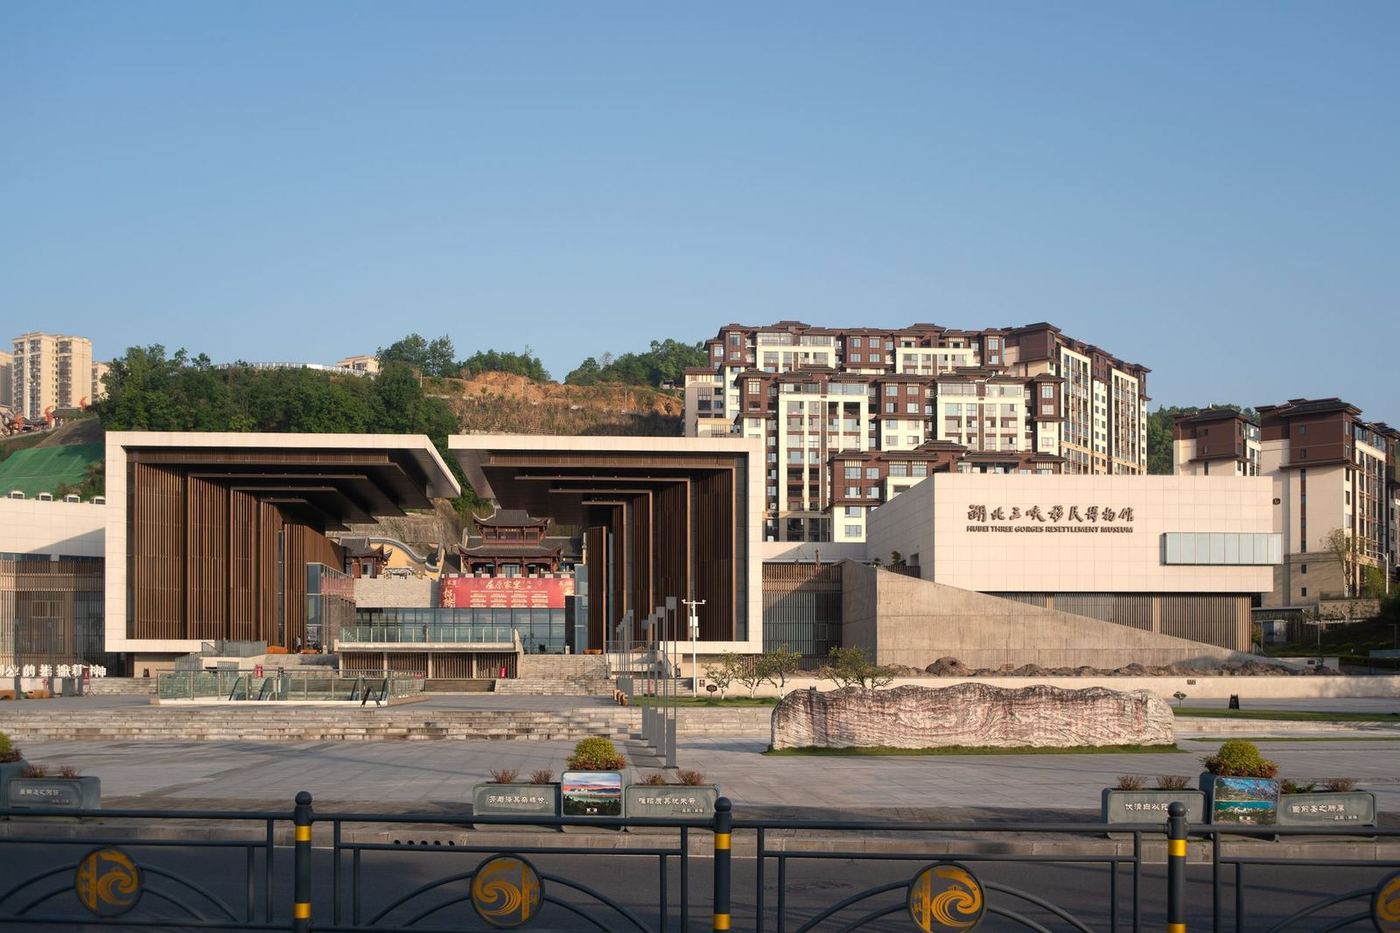
Chinese architecture studio Büro Ziyu Zhuang (BUZZ) has completed the Zi Museum, a cultural cluster comprising four buildings in Xianning, Hubei Province, China. The project is situated within parkland along Zishan Lake and includes a main museum, a viewing tower, and a rammed-earth workshop.
Its design aims to complement the existing guest houses of the Ziyouji resort located across the lake. The overall concept embeds the structures into the natural terrain, creating a cohesive environment for visitors.
Pale concrete forms main museum structure
The centerpiece of the development is the 3,000-square-meter Zi Museum. This building features a multi-faceted, layered structure constructed from pale concrete, organized around a central courtyard. Inside, the museum offers flexible gallery spaces and a garden restaurant.
For operational efficiency, a lower-level entrance is positioned near the main traffic route, facilitating easier installation setups and collection storage for the museum staff.
Integrated access and visitor flow
Büro Ziyu Zhuang designed the museum with three distinct access points, each situated at different levels to follow the natural elevation of the surrounding landscape. A path extends from the main museum building towards a viewpoint closer to Zishan Lake.
From this viewpoint, visitors can proceed into the museum's central courtyard or directly access a viewing ramp that leads to the museum's rooftop, offering varied perspectives of the site and the lake. The cluster also includes a dedicated rammed-earth workshop, highlighting traditional material use.
Material specification for Asian projects
This project in Xianning offers insights for architects and developers in Asia considering material choices for cultural or resort developments. The extensive use of pale concrete for the main 3,000-square-meter museum demonstrates its application for large, complex structures that require both durability and a specific aesthetic to harmonize with natural settings.
The inclusion of a rammed-earth workshop also points to the continued relevance of traditional, locally available materials for specific building types within a modern architectural context. Specifiers might consider these material combinations for projects where environmental integration and material authenticity are key design drivers.
Get The Materials Brief.
The week in materials, projects and sourcing, every Tuesday. Free.