CAAM Completes 11-Unit Suuel Living Apartments in Puerto Escondido, Oaxaca
CAAM has completed the 11-unit Suuel Living Apartments in Puerto Escondido, Oaxaca, Mexico this year. The three-story residential building occupies a 719.50 m² gross area on a compact 298.5 m² site, utilizing a material palette of cast-concrete, lime-plaster, timber, and steel.
Project Overview and Site Strategy
CAAM completed the Suuel Living Apartments in Puerto Escondido, Oaxaca, Mexico, this year. The project is an 11-unit residential building spanning three stories. It consolidates its program within a 719.50 m² gross area on a 298.5 m² site.
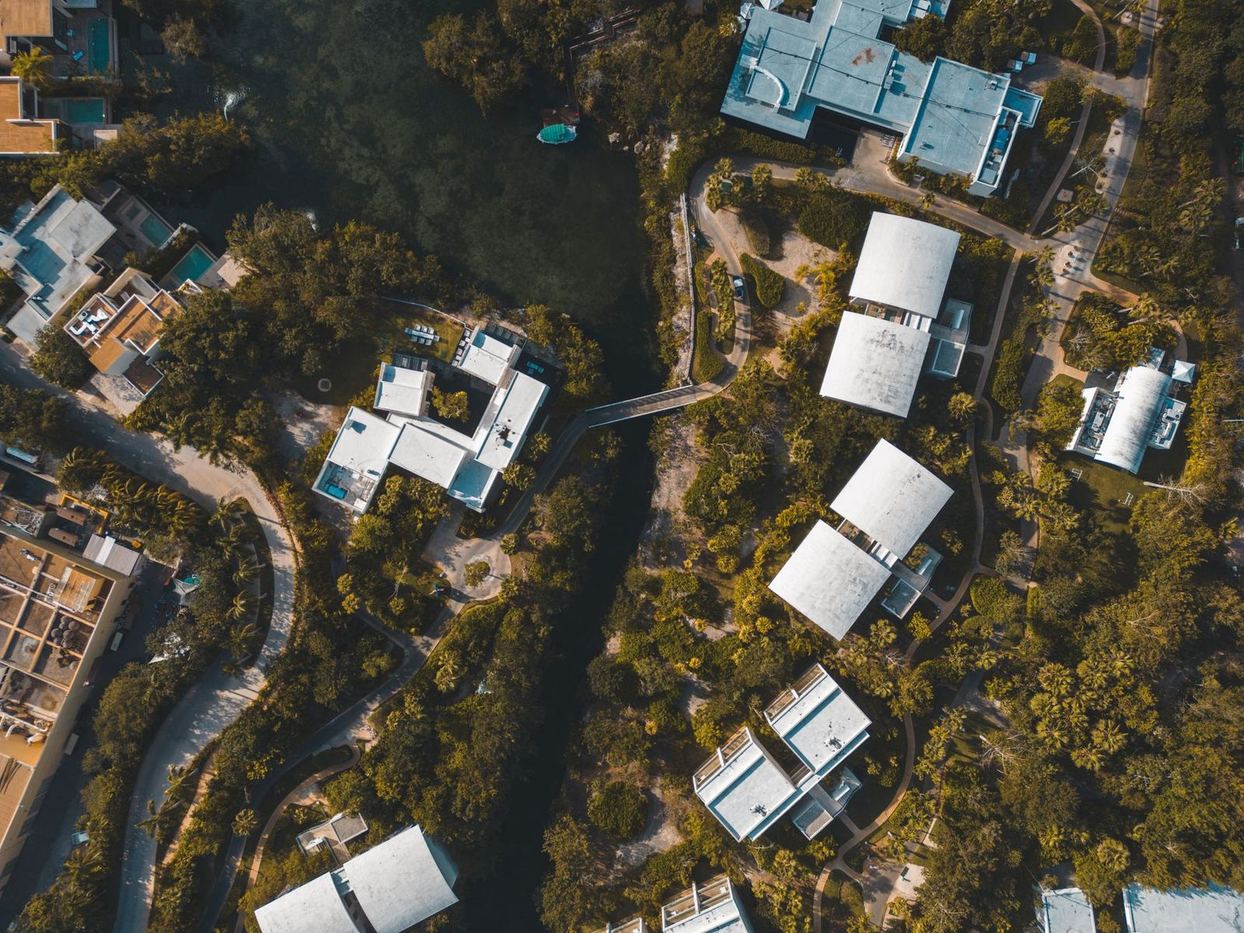
Located near Playa Los Tamarindos, several hundred meters from the Pacific shoreline, the building's compact, near-square volume preserves a larger proportion of the ground. This preserved area includes permeable gravel courts, planted edges, access routes, and a small shared pool area. This approach addresses the context of dense coastal occupation while maintaining open-air domestic spaces.
Material Palette and Spatial Organization
The project uses a restrained material palette consisting of cast-concrete, lime-plaster, timber, and steel. A central circulation void organizes the building, featuring a folded cast-concrete stair that rises through the three levels.
A skylight above this void draws daylight into the core, with shadows from slender black steel balustrades registering the sun's movement against lime-plastered walls. Timber apartment doors and polished concrete landings define each level's relationship to this shared core.
Rounded balcony corners and curved bathroom partitions interrupt the regular grid, softening the orthogonal mass and distinguishing between the formal order and domestic spatial conditions. The building is topped with an olive-green hipped roof.
Apartment Layouts and Outdoor Spaces
The eleven units are arranged with a clear vertical hierarchy. The ground floor contains three apartments alongside a communal lounge and pool area. Five units occupy the first level, while the upper floor contains three larger apartments, including double-height lofts with private spiral stairs to mezzanine spaces.
Each apartment includes a terrace, functioning as an inhabitable threshold. Full-height sliding openings allow interior rooms to extend towards the palm canopy, with sheer linen curtains providing glare filtration and visual privacy.
Fine steel railings keep balcony edges visually light, and potted tropical plants thicken the transition between interiors and the surrounding vegetation. Upper-level terraces place occupants at canopy height, integrating the palms as an immediate visual element.
Implications for Coastal Developments in Asia
This project demonstrates a strategy for high-density residential development in coastal environments. The compact footprint and material selection, including cast-concrete, lime-plaster, and timber, offer a reference for managing construction density while integrating outdoor living.
Architects and developers in coastal Asian cities, facing similar pressures of increasing permanent occupation and environmental considerations, can examine CAAM's approach to material specification and spatial planning.
This includes the use of durable, climate-appropriate materials and the strategic organization of communal and private outdoor spaces within a concentrated building volume, which may inform future project designs in the region.
Get The Materials Brief.
The week in materials, projects and sourcing, every Tuesday. Free.