Tui Studio completes 175 m2 Half Solid House in Ho Chi Minh City
The 2024–2025 project in Vung Tau Ward, Ho Chi Minh City, uses a layered metal louvre system to manage tropical sun exposure and urban privacy on its 100 m2 corner plot.
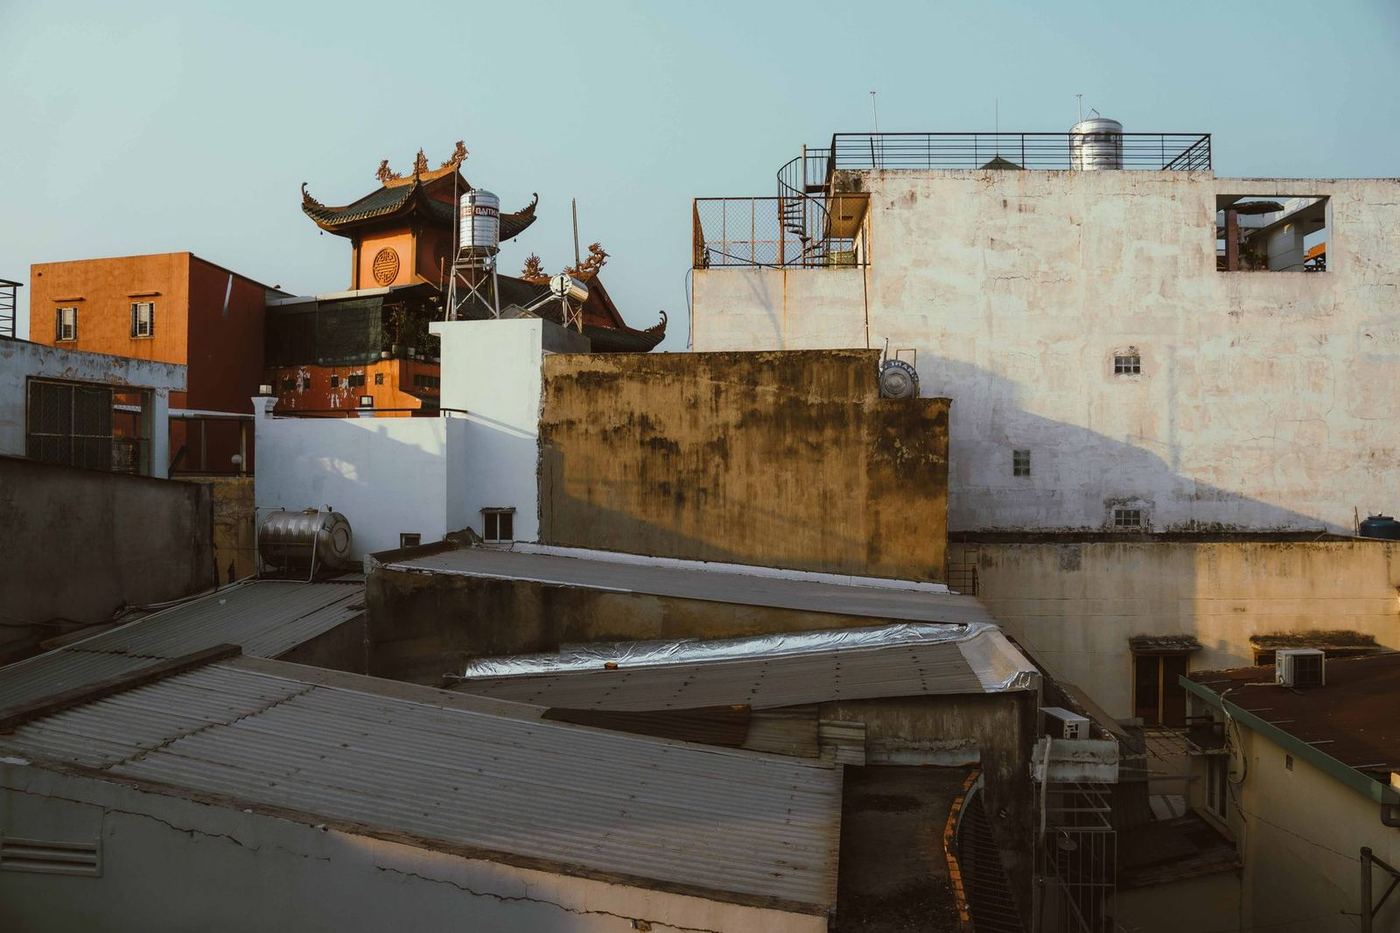
Half Solid House features layered louvre design
Tui Studio completed the Half Solid House, a 175 square meter dwelling located on Hoang Hoa Tham Street in Vung Tau Ward, Ho Chi Minh City, Vietnam. The project, constructed between 2024 and 2025, occupies a 100-square-meter corner plot. Its design integrates a layered louvre facade, planted terraces, and flexible interior spaces.
This approach aims to balance natural light, airflow, and privacy, addressing the challenges of a tropical climate and close urban proximity. The facade functions as an adjustable barrier, mediating between the building's exposure to the elements and the need for domestic seclusion.
Metal louvres manage tropical climate and urban privacy
A continuous layer of slender white vertical metal louvers wraps the exposed elevations of the Half Solid House, forming a secondary facade. This system is designed to mitigate the significant afternoon solar gain from the building's western orientation, preventing extensive glazing from causing excessive heat and glare.
The louvres reduce direct sunlight, producing diffuse light within the interior spaces. Beyond environmental control, these operable panels offer adjustable privacy, allowing occupants to control visual exposure based on room use and time of day.
This layered assembly transforms the facade into an active climatic apparatus rather than a fixed exterior finish, giving control over airflow and outlook.
Flexible spaces and perforated elements define interiors
The internal organization of the Half Solid House distinguishes between enclosed rooms for private functions like sleeping and storage, and a series of semi-open collective spaces positioned along the screened perimeter. The ground floor features an extended visual axis connecting living, dining, and kitchen areas.
Full-height openings adjacent to the living room expand the interior towards a narrow side garden. The design uses vertical connections such as a double-height dining void, a mezzanine terrace, and upper-floor galleries to create spatial overlap between daily activities.
The mezzanine terrace, situated between the glass wall and the louvre screen, functions as a planted outdoor room. Other material details include a perforated white balustrade on the staircase and perforated metal platforms with potted plants.
Outlook for facade and shading systems in tropical Asia
The Half Solid House project demonstrates how architects in tropical Asian cities can address climatic challenges and urban density through adaptive facade design.
Specifiers and developers in markets like Singapore, Kuala Lumpur, or Bangkok may consider similar layered metal louvre systems for residential or mixed-use projects requiring precise control over solar gain and privacy.
Manufacturers of architectural louvres and facade components in the region could see increased demand for customizable, high-performance shading solutions that offer both environmental benefits and aesthetic integration within dense urban environments.
Architects should inquire about the operational mechanisms and material specifications to ensure long-term performance and maintenance in humid climates.
Get The Materials Brief.
The week in materials, projects and sourcing, every Tuesday. Free.