Snøhetta completes 146,786 m2 Shanghai Grand Opera House
The cultural landmark on the Huangpu River features a spiral staircase leading to a public rooftop and three auditoriums seating 4,200 people.
Shanghai Grand Opera House Opens
International studio Snøhetta has completed the Shanghai Grand Opera House, a 146,786-square-meter cultural landmark situated on the Huangpu River waterfront in Shanghai, China. The facility is designed to function both as a performance venue and a civic destination, accommodating a range of musical performances.
Snøhetta's co-founder, Kjetil Thorsen, noted the design process began with an in-depth understanding of the site and its context, aiming to create a landmark that extends the existing public realm and is accessible to both ticket holders and passersby.
Architectural Features and Public Access
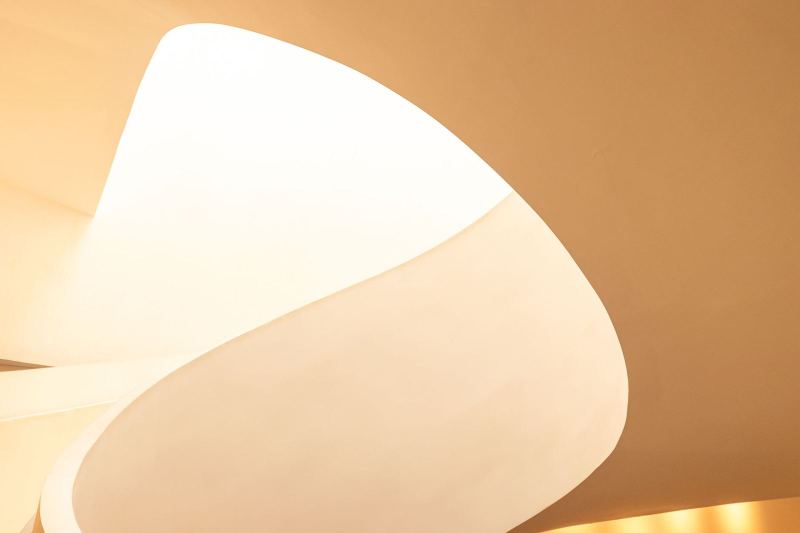
A defining feature of the opera house is its giant spiral staircase, which cantilevers dramatically at its peak and guides visitors directly to a publicly accessible rooftop. This rooftop serves multiple functions, including an observation deck, a meeting point, or an open-air stage.
The building's facade incorporates transparent and opaque finishes, strategically balancing privacy with openness. Expansive glass elements are notably used in the lobby to maximize natural light and offer views of the surroundings.
Interior Layout and Seating Capacity
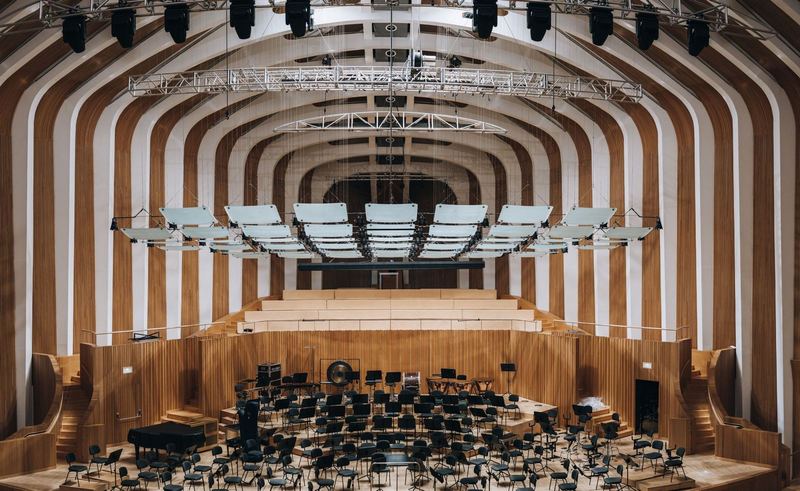
The Shanghai Grand Opera House features a radial plan, housing three distinct auditoriums along with exhibition and education spaces, restaurants, and dedicated rehearsal and production areas. Collectively, the three auditoriums can host up to 4,200 people. The main auditorium, named the Harmony Hall, provides 2,000 seats across five levels.
The second hall, the Soar Theatre, offers a more intimate setting for 1,200 people. A third auditorium, with 1,000 seats, was constructed as a highly flexible space, featuring adaptive seating and staging to cater to experimental performances.
Implications for Project Specification
Snøhetta's design prioritizes integrating the opera house into daily urban life by reducing traditional thresholds, a concept previously applied to the Oslo Opera House. For procurement teams and specifiers, this project highlights the demand for versatile interior systems and facade solutions that balance transparency with privacy.
The adaptable seating and staging in the 1,000-seat auditorium show a preference for flexible performance spaces. Specifiers should consider material choices, such as varied glass and opaque finishes, that support both public accessibility and specific acoustic or visual requirements in large-scale cultural projects.
Get The Materials Brief.
The week in materials, projects and sourcing, every Tuesday. Free.