LUO Studio Completes 84 m² Timber Florist Pavilion in Beijing's Haidian Park
LUO Studio designed the West Garden Florist, an 84 m² timber pavilion completed in 2025 within Beijing's Haidian Park. The structure integrates a flower shop and refreshment counter, using a slatted timber system adapted for the park environment.
West Garden Florist Opens in Beijing
LUO Studio completed the West Garden Florist, an 84 m² timber pavilion, in Beijing's Haidian Park in 2025. The structure, located among existing trees near the central lawn and jogging track, functions as a flower shop and refreshment counter. LUO Studio designed the pavilion with an irregular plan, a deep veranda, and a permeable slatted structure.
This approach provides shelter without imposing a conventional facade on the surrounding woodland. The project years for the West Garden Florist spanned 2024 to 2025, according to LUO Studio.
Timber System Addresses Site Constraints
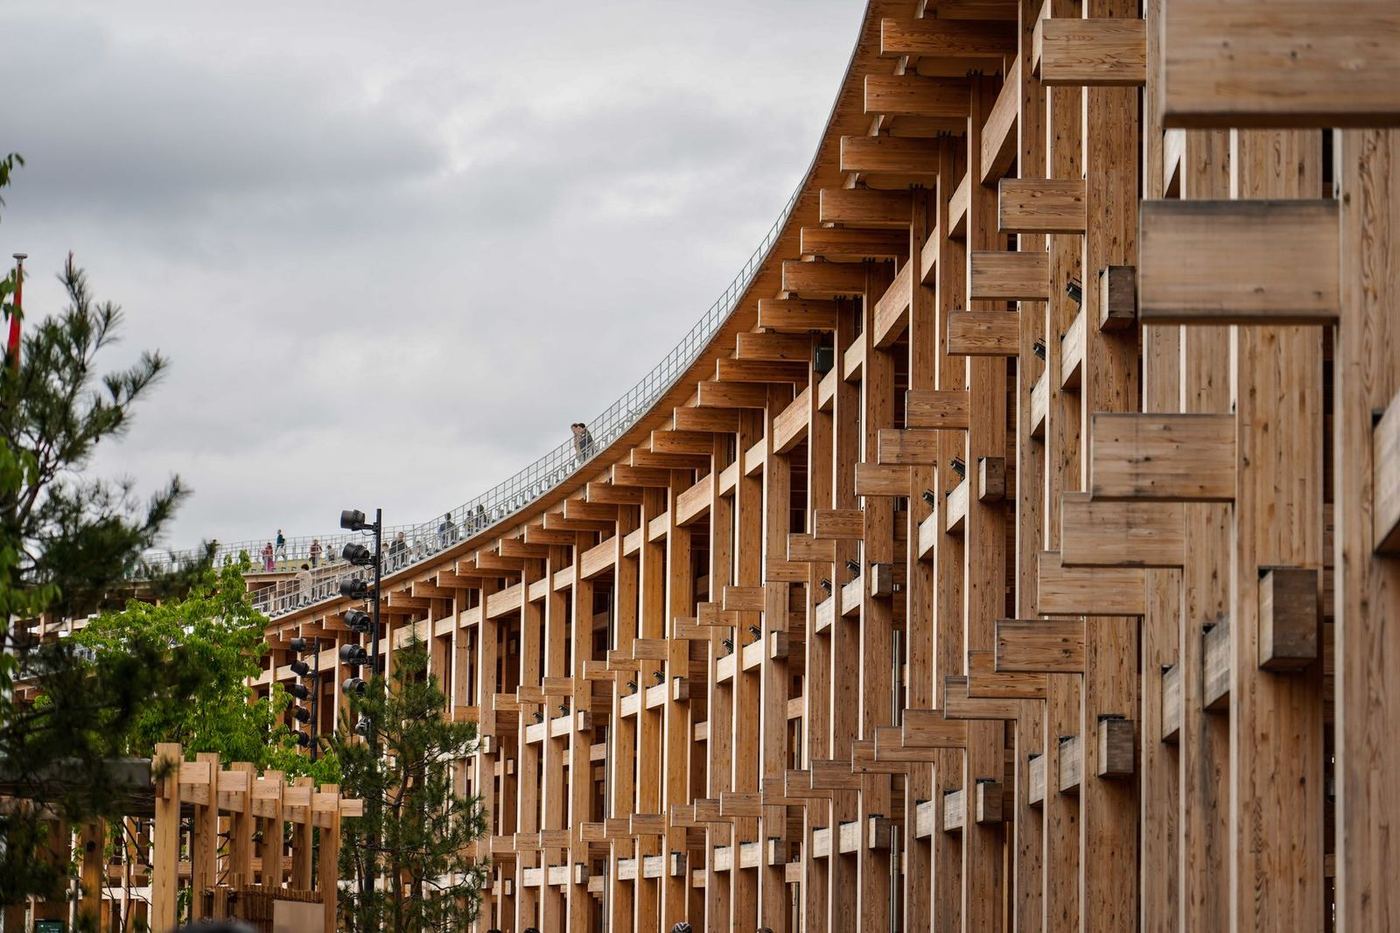
The pavilion’s perimeter structure consists of closely spaced bundles of standard-dimension timber slats. Exposed threaded steel rods, washers, and nuts hold these bundles together. This assembly method responds to restricted access within a public park, allowing construction with manageable components rather than heavy transport or lifting equipment.
Each slatted bundle acts as a column at ground level, splays to support broad eaves, and interweaves across the ceiling. Gaps between slats allow views, shadows, and light to pass through. The threaded rod connections also serve as an organizational datum for thin metal display shelves, integrating plant displays directly into the structural rhythm.
Veranda and Planted Roof Enhance Public Use
A deep eave extends beyond the glazed interior, creating a continuous timber deck around the service area. This intermediate zone expands the retail program into public park infrastructure, offering protection from sun and rain. The deck’s curved outer edge functions as a continuous bench, supporting uses that do not require a purchase or formal entry.
Visitors can rest, supervise children, or observe activity on the lawn from beneath the canopy. Above the woven timber, a shallow planted roof forms a low dome. This vegetation returns ground to the landscape, provides insulation, and integrates the structure visually with the park, particularly from distant views.
The planting palette includes cold-resistant and drought-tolerant species suited for Beijing’s northern climate, designed for a short growing season and low maintenance.
Implications for Public Amenity Construction in Asia
The West Garden Florist project demonstrates a timber construction method suitable for public spaces with environmental sensitivities or restricted site access. For developers and park authorities in Asia, the use of modular, standard-dimension timber components assembled with visible steel connections offers a viable approach for rapid deployment and minimal site disruption.
Procurement teams can specify similar slatted timber systems where visual permeability and integration with natural surroundings are key design objectives. This method also allows for integrated display and seating elements, maximizing the utility of compact amenity structures in urban green spaces across the region.
Get The Materials Brief.
The week in materials, projects and sourcing, every Tuesday. Free.