Pablo Luna Studio Completes 125 m² Lotus Yoga Shala with Petung Bamboo Roof in Bali
Pablo Luna Studio has delivered the 125 square meter Lotus Yoga Shala in Ubud, Bali. The pavilion features a lotus-shaped roof constructed from petung and split bamboo, designed to integrate with the surrounding river valley landscape and serve as a space for yoga and meditation.
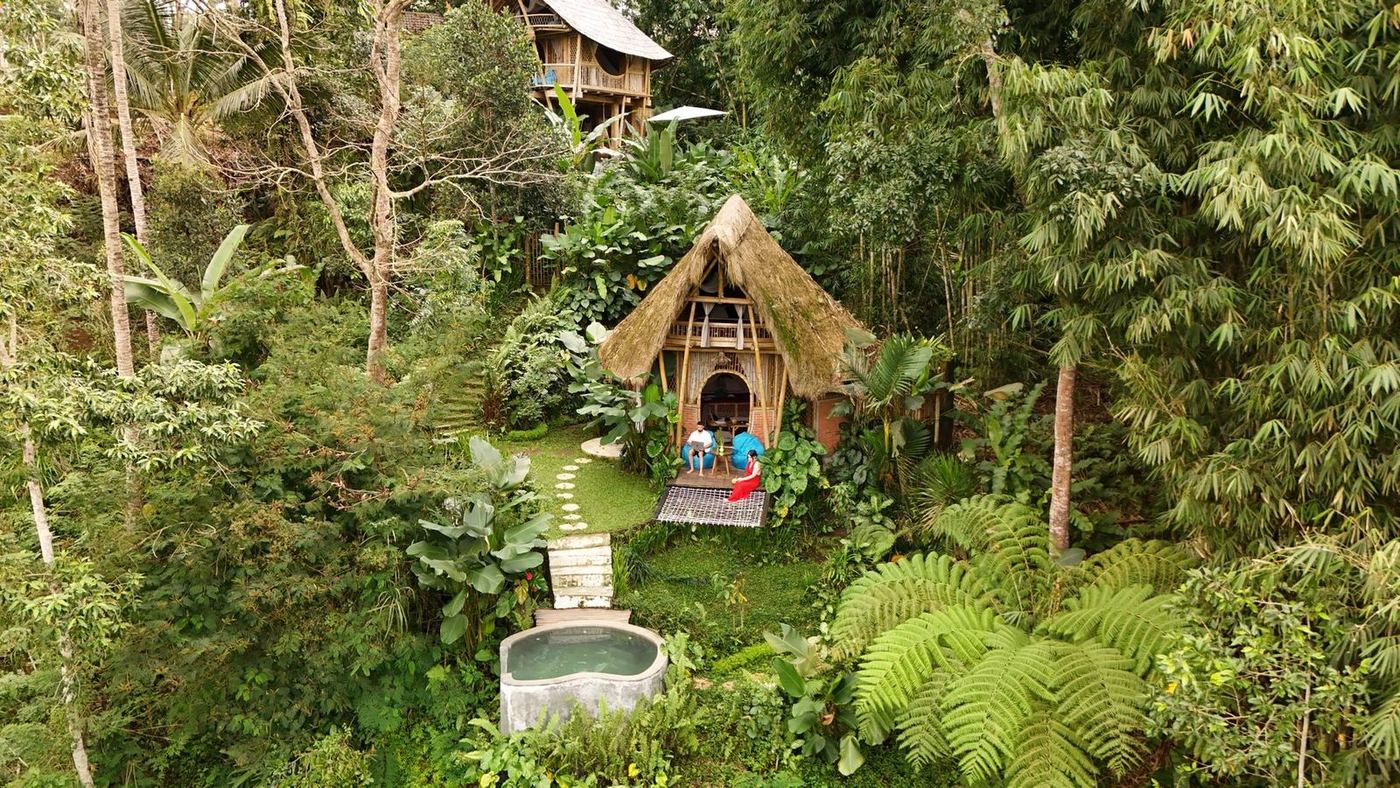
Project Overview
Pablo Luna Studio completed the Lotus Yoga Shala in Ubud, Bali. This 125-square-meter pavilion, designed for yoga and meditation, integrates with a river valley landscape. The studio began developing the project in 2021, aiming to explore biomimicry through its design.
The structure's most notable feature is its roof, which spreads outward to recall a lotus when viewed from above. The pavilion sits on a planted slope next to a river, with its raised platform following the hillside's contours to minimize ground contact and preserve the existing terrain.
Structural Bamboo Application
The lotus-shaped roof of the Yoga Shala is constructed using a structural system primarily from petung bamboo. Each of the roof's 'petals' grows from these structural elements. The primary arches of the roof bundle three lengths of petung bamboo, forming the main framework. A gridshell of split bamboo is interwoven across these arches, creating a continuous shell.
At the perimeter, the roof's loads are gathered into clusters of three to five bamboo poles, which serve as supports. Woven panels are stretched between the crossing bamboo ribs to filter daylight into the space.
Open Design and Material Integration
The pavilion's design largely eliminates conventional walls, establishing the roof as its primary spatial boundary. This approach allows for expansive views toward the river and dense vegetation, while also ensuring free movement of daylight and air throughout the practice space.
The open perimeter is supported by concentrated bamboo clusters, leaving broad openings that visually connect the interior with the surrounding landscape. From the inside, the ceiling presents a dense pattern of crossing bamboo ribs, contributing visual weight to the overhead structure, while the floor plate remains simple beneath it.
Implications for Asian Procurement and Specification
This project demonstrates the structural and aesthetic capabilities of bamboo for open-air architectural applications in tropical climates. Specifiers and procurement teams in Asia considering natural, rapidly renewable materials for hospitality, wellness, or residential projects can review the use of petung bamboo for primary structural arches and split bamboo for gridshells.
The design's integration with the natural landscape and emphasis on passive ventilation offers a model for sustainable material use and site-responsive construction in Southeast Asia, providing concrete examples for future material selection and detailing.
Get The Materials Brief.
The week in materials, projects and sourcing, every Tuesday. Free.