Iñigo Artigas Completes Charred Oak Sauna in Valle de Bravo
The Sauna Los Batanes project in Mexico utilizes oak recovered from fallen trees on site and river stone supports for a low-impact lakeside structure.
Local Oak and Low-Impact Construction
Architect Iñigo Artigas has completed Sauna Los Batanes, a compact lakeside retreat in Valle de Bravo, State of Mexico, Mexico. The project spans 28 m2 (301 Sq. Ft.) and is distinguished by its use of local materials.
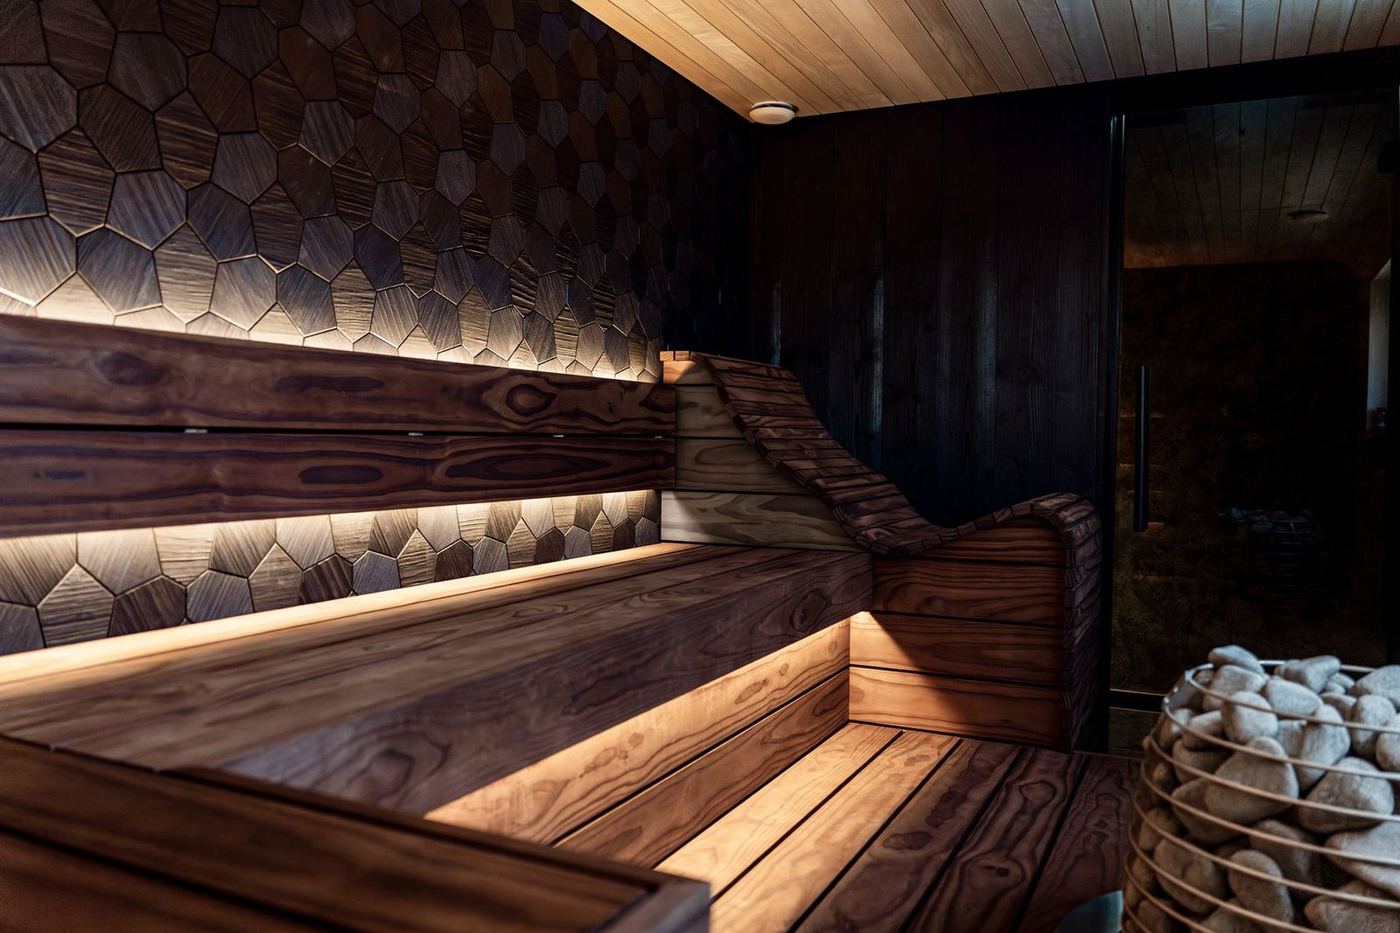
The structure and cladding for the sauna were fabricated from oak trees that had fallen on the property itself, establishing a direct connection between the building and its site. This approach allows the timber's natural characteristics, such as broad beam sections, visible knots, and grain, to remain evident, rather than treating the wood as an abstract commodity.
River Stone Foundation Limits Site Disturbance
The sauna stands on six large river stones, which are placed over compacted-earth footings. Heavy timber beams span these supports, forming a raised plinth for the structure. This foundation strategy minimizes disturbance to the lakeshore by avoiding extensive excavation and heavy equipment.
Lifting the building also separates the oak structure from persistent ground moisture, allowing rainwater, surface runoff, and low vegetation to pass beneath the floor. The hand-hewn oak bears directly on the rounded stone supports without elaborate visible connectors, emphasizing gravity and material weight in its foundation.
Charred Oak Exterior and Functional Design
The exterior oak cladding is treated with yakisugi, a charring process that darkens the timber surface and enhances its resistance to weathering. This treatment produces a textured, dark brown appearance where the grain, knots, and board joints remain visible, changing with moisture and light.
The project reinterprets the traditional sauna archetype with a steep, single-plane roof that rises towards the lake, extending into a long cantilever that shelters an open deck. Within its footprint, the interior is organized linearly, featuring an enclosed changing room, an outdoor shower, and a sauna chamber with an L-shaped bench designed for up to six people.
Implications for Asia's Sustainable Projects
Architects and developers in Asia seeking to integrate sustainable practices into projects situated in natural environments can consider similar local sourcing and construction methods.
Exploring locally available timber species and traditional charring techniques, like yakisugi (which originated in Japan), can reduce the carbon footprint associated with material transport and offer durable, aesthetically distinct finishes.
Specifiers should investigate regional timber supplies and local artisan capabilities for such specialized treatments, which can contribute to both environmental goals and unique project identities. This approach offers a model for low-intervention construction that respects site ecology.
Get The Materials Brief.
The week in materials, projects and sourcing, every Tuesday. Free.