Vienna's Red Emma Housing Delivers 360 Timber-Hybrid Units
Designed by AllesWirdGut Architektur and GERNER GERNER PLUS, the 2026 project combines untreated timber facades with a terracotta plinth across its eight- and nine-story blocks.
Red Emma Project Overview
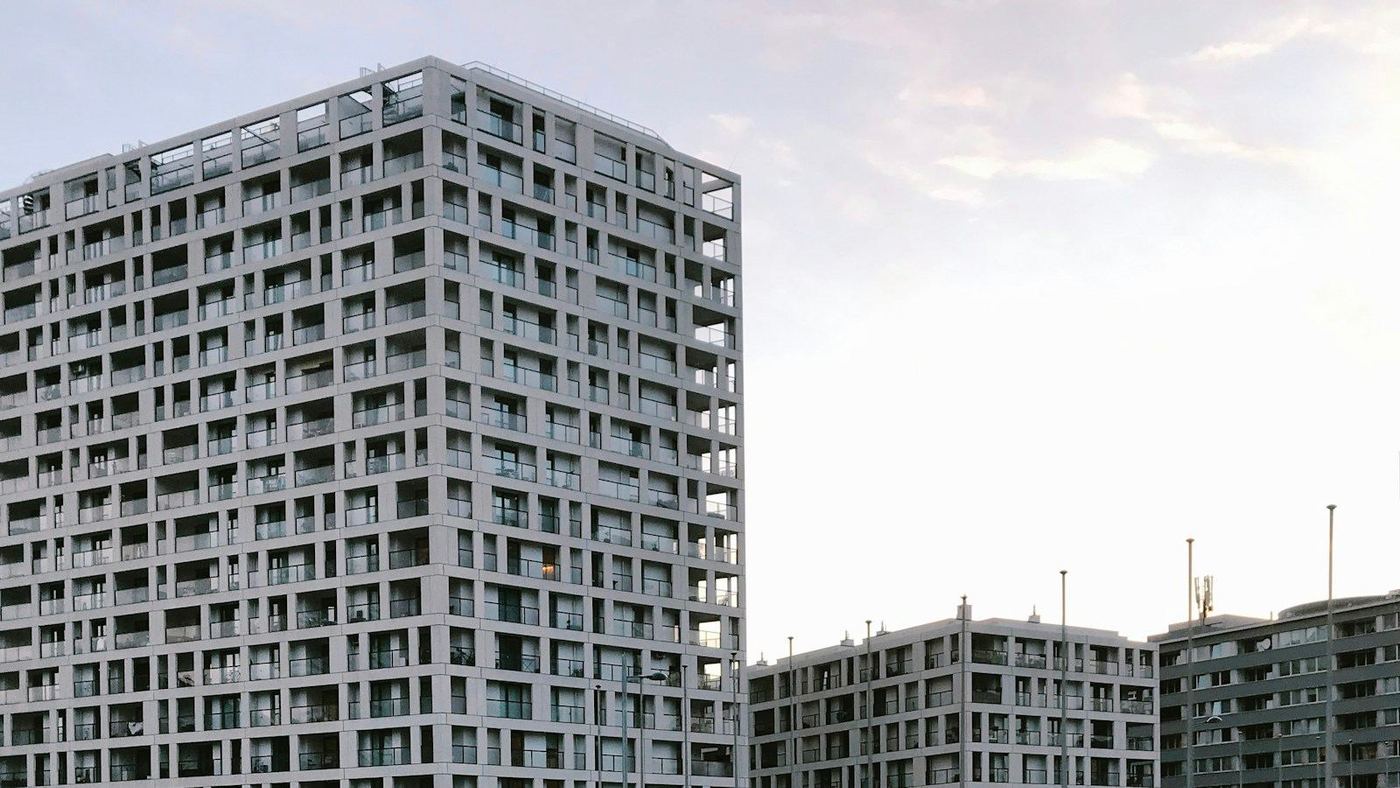
The Red Emma residential quarter in Vienna, Austria, features 360 timber-hybrid housing units completed in 2026. Developed by AllesWirdGut Architektur and GERNER GERNER PLUS, the project consists of slender residential blocks that incorporate adaptable apartments, planted balconies, and communal ground-floor areas.
The design also includes productive roof gardens and a network of courtyards, pathways, and preserved green spaces, aiming to create a compact yet integrated urban living environment.
Timber and Terracotta Facade System
The project's eight- and nine-story blocks utilize a timber-hybrid construction, with upper elevations showcasing untreated vertical timber boards set within a grid of exposed columns and beams. This facade system creates a shelf-like appearance, allowing for varied balcony and loggia placements.
Below the timber sections, a continuous four-meter-high terracotta-rendered plinth unifies the dispersed building volumes. This material contrast establishes a clear visual hierarchy, elevating the residential units above a more public and durable ground level articulated with house-shaped arches and deep entrance canopies.
Flexible Living and Shared Facilities
Red Emma's housing strategy emphasizes adaptability, with apartment layouts designed to include a potentially separable additional room. This flexible space can function as a study, care room, guest room, or bedroom, accommodating evolving household needs without requiring oversized floor areas.
Beyond private units, the development integrates distributed domestic infrastructure such as shared multipurpose rooms, rentable coworking spaces, communal laundry facilities, and bicycle rooms. These amenities are strategically placed within each building to foster routine social interactions along everyday routes.
Implications for Asian Residential Design
The Red Emma project offers insights for Asian developers and architects addressing urban density and sustainable construction. The use of timber-hybrid systems can reduce the carbon footprint of large-scale residential developments, a critical consideration for markets like Singapore and Hong Kong focusing on green building standards.
Furthermore, the adaptable apartment layouts and integration of shared community facilities provide a model for maximizing utility in compact urban settings. Specifiers in Asia could explore similar timber facade materials and flexible interior partitioning solutions to meet evolving resident demands and environmental targets in high-density housing projects.
Get The Materials Brief.
The week in materials, projects and sourcing, every Tuesday. Free.