Tato Architects completes 108-square-meter charred timber home in Japan
Kobe-based Tato Architects has finished House in Mibu, a 108-square-meter residence in Tochigi Prefecture, Japan, featuring charred timber cladding and plywood-lined interiors.
House in Mibu features charred timber and plywood
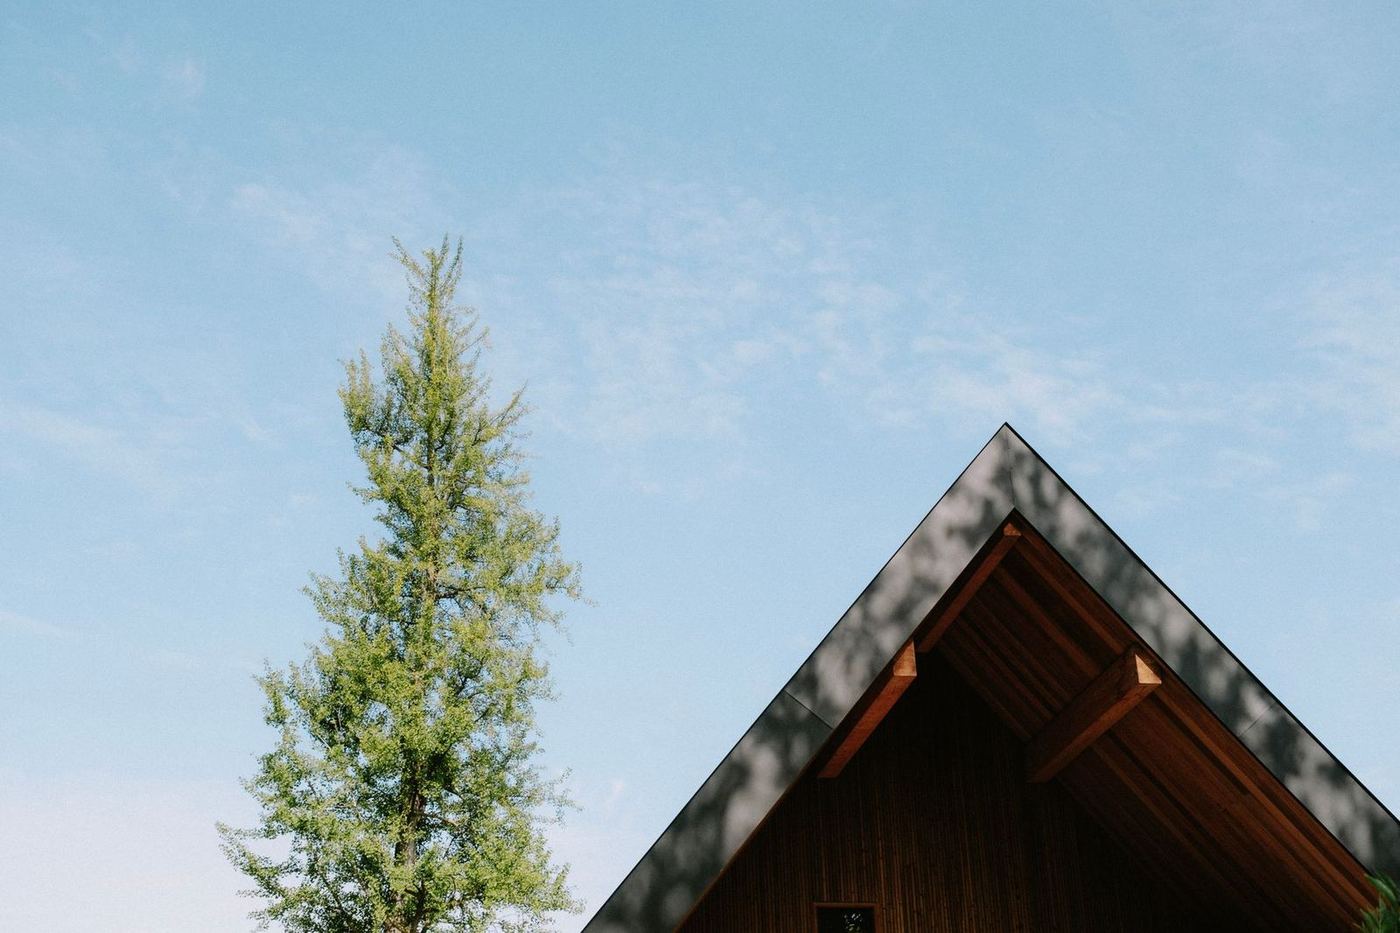
Kobe-based Tato Architects has completed the House in Mibu, a 108-square-meter residential project located in the town of Mibu, Tochigi Prefecture, Japan. The home features an exterior clad in charred timber, providing a distinct contrast with its warm, plywood-lined interiors.
Designed for a family of five, the residence is situated within the backyard of the client's parental property, tucked away from the main residential street. This placement required a design that integrated existing site elements, including access to a garage and workshop.
Architectural design balances enclosure and openness
The architectural approach for House in Mibu balances “enclosure and openness,” according to Tato Architects. This is evident in its structural layout, which includes an overhanging first floor on one side. The ground floor is partially submerged, sitting 500 millimeters below the surrounding ground level, and is topped with a sloped green roof.
These design choices were made to integrate the new structure without overwhelming the existing yard or disrupting the established flow of the property, addressing the need for both privacy and connection to the outdoor space.
Design concept inspired by Aldo van Eyck
Studio founder Yo Shimada articulated the core concept as inspired by Dutch architect Aldo van Eyck's idea of the “in-between,” where enclosure and openness are experienced simultaneously. Shimada stated that the design challenge was to add a complete house without making the yard feel crowded.
Rather than viewing site constraints as limitations, the architects allowed them to shape the building. The use of charred timber on the exterior provides a robust, enclosed aesthetic, while the plywood interiors contribute to the warmth and openness of the living spaces, reflecting this dual concept.
Implications for specifiers in Asia
For architects and interior designers specifying materials in Asia, the House in Mibu project demonstrates the effective application of charred timber and plywood in residential contexts. Charred timber, often chosen for its durability and distinctive aesthetic, offers a low-maintenance exterior finish while plywood provides a cost-effective, warm interior lining.
The integration of a green roof also highlights sustainable design practices for urban infill projects. Specifiers can consider these material combinations and design strategies for projects requiring a balance of privacy and connection, especially on constrained urban plots in markets like Japan, where maximizing space and material performance are key considerations.
Get The Materials Brief.
The week in materials, projects and sourcing, every Tuesday. Free.