Terracotta Roof Defines Ho Chi Minh City's Four-Meter-Wide Roof House
Trung Nguyen Architects designed the 77-square-meter Roof House in District 7, Vietnam, to prioritize spatial quality with pocket gardens and terraces for a young family.
Ho Chi Minh City Project Addresses Narrow Urban Site
Trung Nguyen Architects has completed the Roof House, a residential project in Ho Chi Minh City, Vietnam, designed for a narrow alleyway site. The home, which measures four meters wide, is situated on a 77-square-meter plot in District 7, positioned between two existing residential buildings.
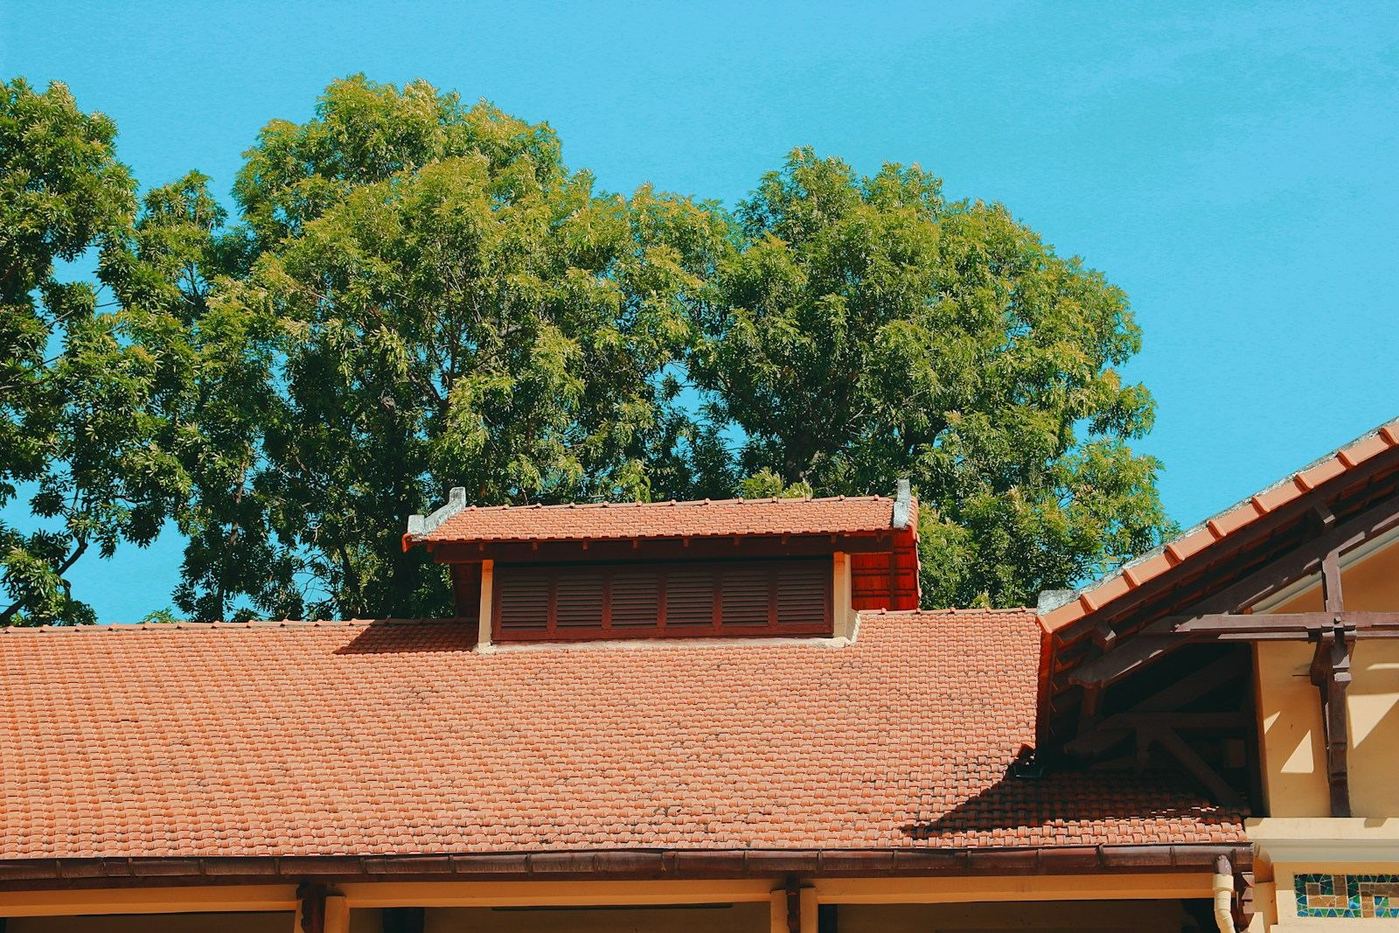
A prominent feature of the design is its steep roof, clad in terracotta tiles, which the Vietnamese studio integrated to provide the interiors with what it calls "breathing space" despite the compact urban footprint.
Spatial Quality Prioritized Over Floor Area
The design approach for the Roof House focused on maximizing spatial quality rather than simply increasing usable floor area. Studio founder Nguyen Van Trung indicated that the project explored the question of sufficient built space, leading to a compact, well-organized volume surrounded by deliberately preserved voids.
These voids, which include small gardens and terraces, are treated as integral components of the living environment, allowing each room access to an outdoor area and extending family life beyond the enclosed structure.
Terracotta Roof Creates Distinctive Profile
The selection of terracotta tiles for the Roof House's steep roof serves both a functional and aesthetic purpose. The tiles contribute to the building's distinctive profile within the dense urban fabric of Ho Chi Minh City. This material choice helps to shelter the interiors and defines the home's identity at the end of a residential alley.
The design integrates these traditional materials to create a prominent architectural element that responds to the local climate and urban context.
Lessons for Compact Urban Residential Design
For architects and interior designers specifying materials and layouts for urban infill projects across Asia, the Roof House offers a case study in optimizing narrow plots. The project demonstrates how traditional materials, such as terracotta tiles, can be effectively employed in contemporary residential design to address site constraints and enhance livability.
Specifiers can consider the strategic use of integrated voids, like pocket gardens and terraces, as a method to improve perceived space and user experience in compact residential developments on limited land.
Get The Materials Brief.
The week in materials, projects and sourcing, every Tuesday. Free.