Shanghai Grand Opera House Opens: 4,200-Seat Venue Features Snøhetta Design
Designed by Snøhetta, the 1.6 million square foot Shanghai Grand Opera House officially opened on October 17, 2026, offering 4,200 seats across three distinct performance halls.

Shanghai Grand Opera House Opens
The Shanghai Grand Opera House, a cultural center designed by the firm Snøhetta, officially opened to the public on October 17, 2026. Located along the Huangpu River in Shanghai, the facility spans approximately 1.6 million square feet.
The project aimed to transform the concept of a performing arts venue into a public space accessible to all citizens, integrating cultural activities with daily urban life. Its design includes a continuously rising spiral roof that incorporates various functions such as dining areas, exhibition spaces, and educational centers, alongside the main theater facilities.
Architectural Design and Material Focus
A prominent feature of the Shanghai Grand Opera House is its double-track grand staircase, which draws inspiration from a hand fan. This design element serves as a primary circulation route, separating public flow with independent two-way paths.
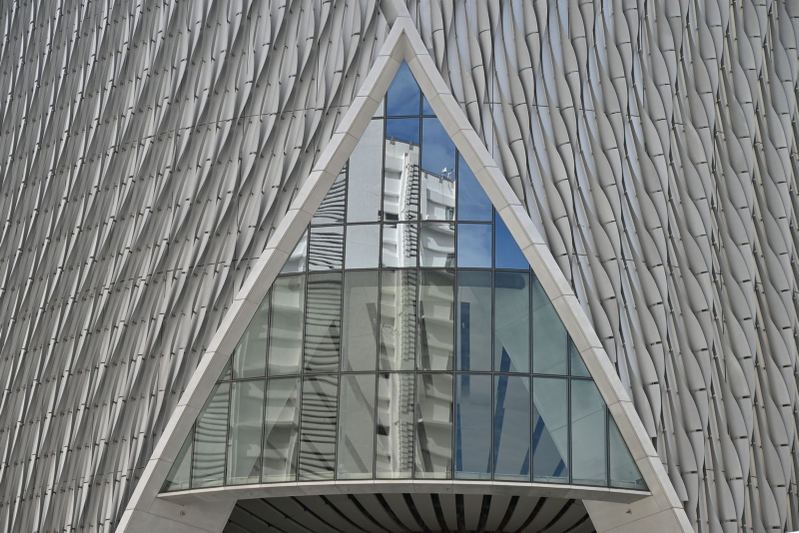
The building's form is influenced by the movement of the adjacent Huangpu River, shaping its geometry around public entry, ascent, and exploration of the space. Inside, large glass-curtain walls allow natural light into the lobby, while the design transitions to more intimate settings with richer colors and textures as visitors approach the performance halls.
Auditorium Specifications
The Shanghai Grand Opera House houses three distinct theaters with a combined seating capacity of 4,200. The Red Hall, serving as the main performance area, features 2,000 seats distributed across five tiers, enveloped in a deep burgundy color.
Its compact layout aims to minimize the distance between the audience and the stage, with balconies and walls designed to enhance sound propagation. The Shen Hall offers 1,200 seats, designed for classical and local opera performances.
The Hall of Mirrors, with 1,000 seats, provides flexibility with adjustable stage and seating configurations, and connects to the exterior through a large glass-curtain wall.
Implications for Asia's Project Specifiers
For architects and procurement teams specifying materials and FF&E for large-scale cultural and public projects across Asia, the Shanghai Grand Opera House offers a case study in multi-functional design. The integration of extensive public spaces with performance venues demands durable and versatile materials suitable for high traffic and diverse activities.
The project's use of large glass-curtain walls, adaptable seating systems, and specific acoustic treatments for each hall demonstrates strategies for combining aesthetic appeal with practical functionality.
Specifiers in cities like Singapore, Bangkok, or Kuala Lumpur might consider these design and material approaches when planning similar public infrastructure that prioritizes accessibility and varied programming.
Get The Materials Brief.
The week in materials, projects and sourcing, every Tuesday. Free.