Precision Prints: Settings Slash Construction Site Errors
Ensuring precise architectural prints, from standard sheet sizes to appropriate paper stocks, is vital for construction contracts. Archeyes.com estimates an E-size drawing set costs US$8 to print.
Printed Drawings Remain Core Contract Documents
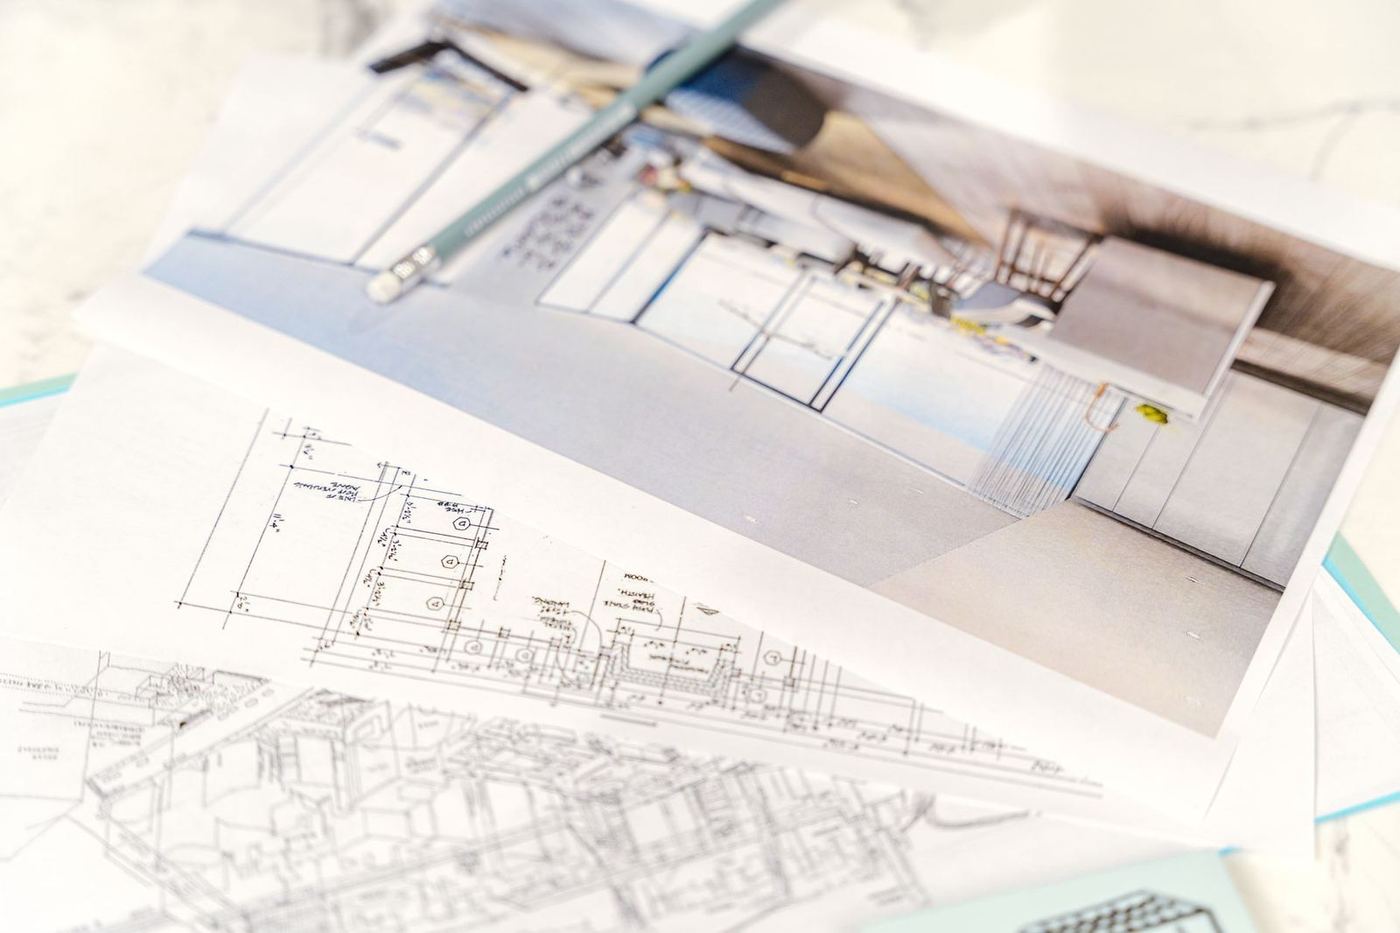
Despite widespread digital collaboration tools, printed architectural drawings continue to serve as the definitive contract documents on construction sites. These physical sheets are stamped, signed, and used by contractors, particularly where digital screens may struggle with glare or battery life.
Singapore-based publication archeyes.com estimates the in-house printing cost for a full E-size drawing set to be approximately US$8. This investment in accurate physical documentation is considered a crucial safeguard against costly errors and misunderstandings during project execution, reducing the need for Requests for Information (RFIs) and costly reprints.
Standard Sheet Sizes and Paper Stock Choices
Architects rely on a specific set of standard sheet sizes to ensure consistency and prevent errors. Common dimensions include ARCH D (24 by 36 inches) for residential and smaller commercial projects, and ARCH E (36 by 48 inches) for larger institutional work.
Other sizes like ARCH C (18 by 24 inches), ANSI D (22 by 34 inches), and Architectural 30 by 42 inches are also widely used. Selecting the appropriate paper stock is equally important. For construction site use, 20 to 24-pound bond paper is recommended due to its durability and ability to accept red pen markups. Heavier stocks, vellum, or coated papers are better suited for client presentations where visual quality is paramount.
Critical Print Settings for Clarity
Beyond paper and size, specific print settings can significantly impact drawing clarity and accuracy. Line weights, for instance, must be adjusted to ensure thin elements like hatch patterns and grid lines remain legible on a physical print, as they can appear elegant on a screen but vanish on paper.
Scale fidelity is another critical factor; plotters can drift, necessitating a test print to measure a known length and adjust settings to prevent dimensional disputes on site. Finally, color handling requires careful attention, especially when using software like AutoCAD or Revit, which treat colors as plot styles. Always confirm the monochrome setting for line drawings to avoid unintended color outputs.
Actionable Steps for Asian Firms
For architectural and construction firms across Asia, particularly those managing large-scale developments in cities like Singapore, Jakarta, or Mumbai, implementing a rigorous preflight checklist for all printed drawing sets is crucial. This includes verifying sheet sizes against title blocks, confirming all referenced sheets are present, and checking revision clouds.
Printing a test sheet at final size to inspect line weights and scale fidelity, along with ensuring the plot style table is set to monochrome for line drawings, can prevent costly reprints.
Such proactive measures directly reduce delays in material procurement and installation schedules, ensuring project timelines remain on track and that the built reality precisely matches design intent.
Get The Materials Brief.
The week in materials, projects and sourcing, every Tuesday. Free.