Korean Pavilion Explores Material Reuse in Shrinking Cities at 2027 Venice Biennale
The exhibition, commissioned by Arts Council Korea, focuses on adapting existing structures and plots in regional cities, contrasting with new high-density projects like Seoul's 49-story towers.
Korean Pavilion Unveils 'Catabolism' for 2027 Biennale
The Korean Pavilion will present its "Catabolism" exhibition at the 2027 International Architecture Exhibition – La Biennale di Venezia, focusing on how shrinking cities repurpose existing buildings and vacant land.
Commissioned by the Arts Council Korea (ARKO), the project is led by curator Janghwan Lee, with contributions from architects Bae Yoonkyung, Kyo Suk Lee, and Jaehyub Ko. The exhibition interprets urban shrinkage not as decline, but as an opportunity for reconfiguring existing relationships and fostering new uses for spaces and materials.
This perspective shifts away from an expansion-centric view of urban development, proposing instead a metabolic process of breaking down and reusing architectural elements.
Architectural Adaptation and Material Reconfiguration
The "Catabolism" concept examines how existing architectural elements in Korea's mid-sized cities are transformed and reorganized in response to population contraction and aging.
Based on research by the Mid-Size City Forum, which describes this trend as "urban perforation," the exhibition highlights practices like subdividing, connecting, demolishing, repairing, subtracting, and adding to existing structures.
Vacant plots, often left after houses are removed, are repurposed as parking areas or community gardens, or remain unused, leading to a reconfiguration of the urban fabric.
The exhibition broadens the definition of architecture to include these incremental interventions and the adjustment of relationships between existing structures, materials, and spaces, rather than solely focusing on new, large-scale construction.
Seoul's High-Density Development Projects
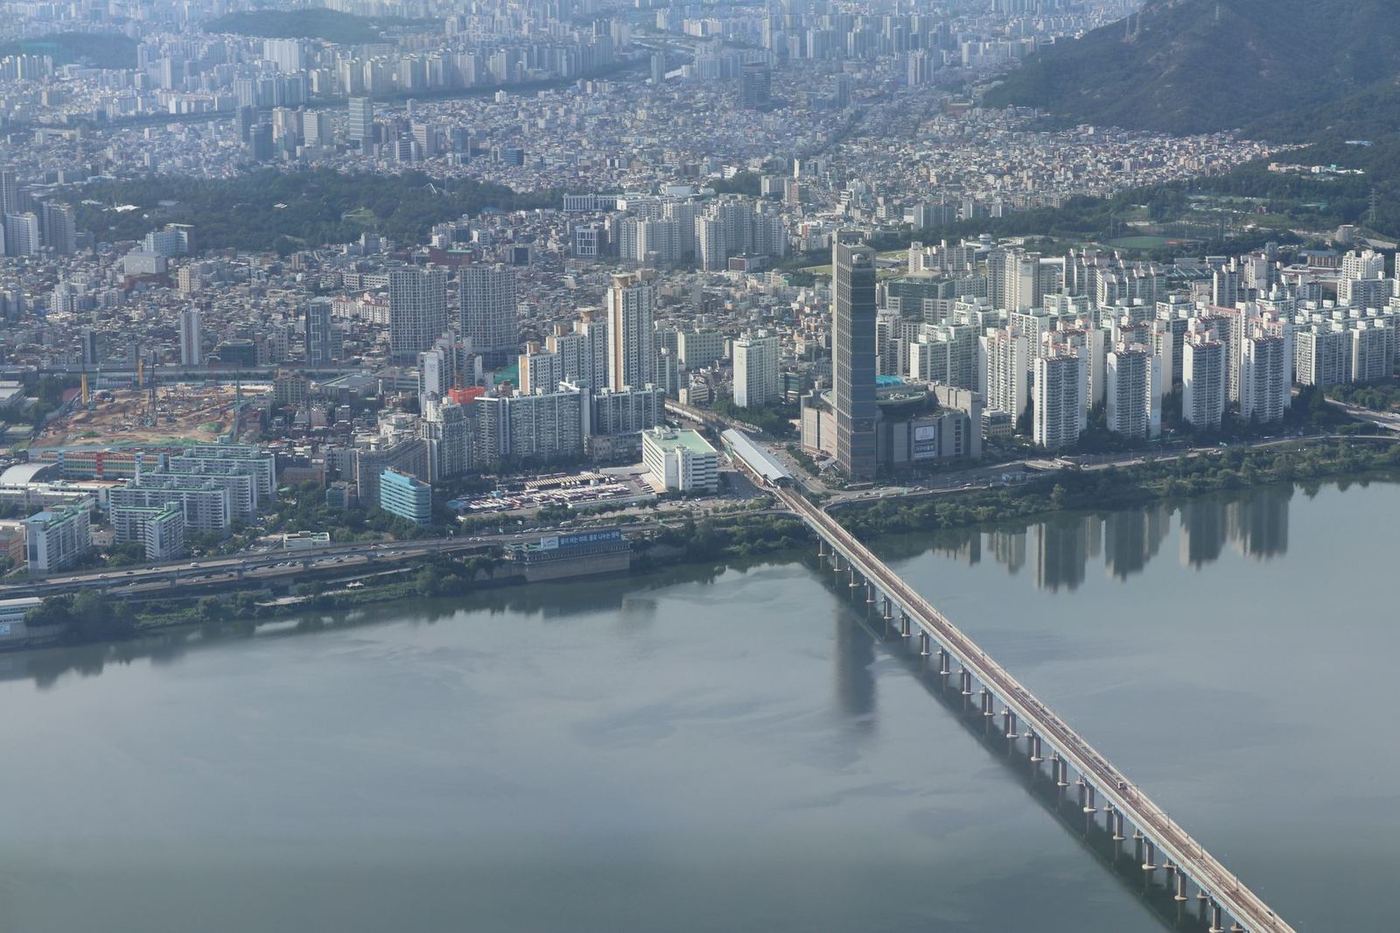
In contrast to the focus on urban shrinkage in regional areas, South Korea's capital, Seoul, is experiencing significant densification projects. UNS is designing the SeoulOne masterplan for Hyundai Development Company (HDC) on a brownfield site in the city's northeast, redeveloping an industrial and railway area for multi-generational living.
Additionally, Heatherwick Studio is transforming the Daegyo Apartments in Yeouido, originally built in 1975.
Most recently, Studio Libeskind, in collaboration with HJ Design Partners and Seoul-based SAMOO Architects & Engineers, announced a new high-density residential development in Daechi-dong, Gangnam-gu, which will replace an existing five-building complex with six new residential towers reaching up to 49 stories tall and providing nearly 1,000 housing units.
Implications for Asia's Building Materials Sector
The Korean Pavilion's focus on "Catabolism" suggests a growing emphasis on material reuse, renovation, and adaptive building solutions in areas experiencing urban shrinkage, a trend relevant across parts of Asia.
For building material suppliers and FF&E manufacturers, this could indicate an increased demand for products suitable for modular construction, deconstruction, and repurposing, alongside efficient renovation and repair materials.
Simultaneously, the continued high-density development in major urban centers like Seoul will drive demand for new, high-performance building envelopes, structural materials, and interior fit-outs for multi-story residential and commercial projects.
Manufacturers should assess their product lines for adaptability and sustainability certifications to cater to both new construction and urban regeneration needs.
Get The Materials Brief.
The week in materials, projects and sourcing, every Tuesday. Free.